Greenville Public Library

Why it's listed
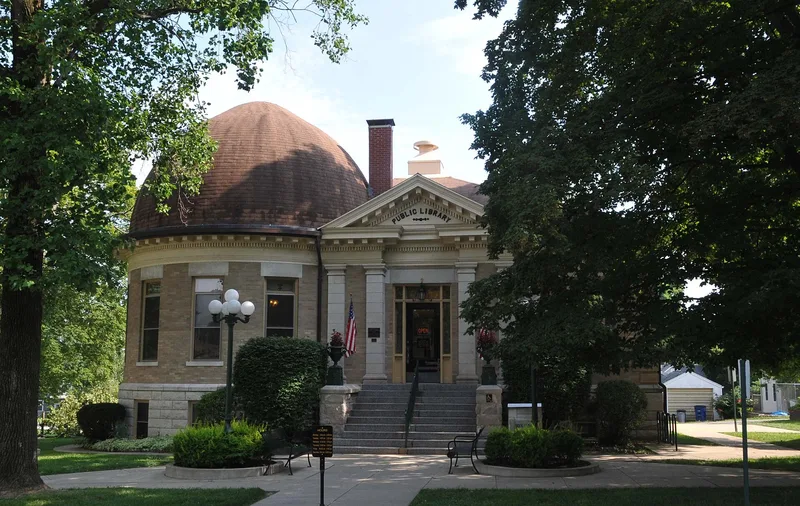
Greenville's public library is a one-story Carnegie-funded building at 414 West Main Avenue, completed in 1904-1905. Architect Paul O. Moratz of Bloomington designed it in the Classical Revival style, and J. F. Rees built it. The walls are cream-colored brick on a rusticated limestone base, with a hip roof, wooden cornice and a domed circular tower housing the reading room. The library stands on the site of the former Congregational Church. Its origins lie in a library effort begun in 1856 by the Ladies' Social Circle, later the Ladies' Library Association, which raised money through suppers and sewing sales and moved its collection through several rooms. In 1903 the group and city officials accepted Andrew Carnegie's offer of $10,000, which required the city to supply a site and tax for upkeep. Carnegie later added $1,000. The building still serves as the public library and retains much of its original interior layout, Mission oak furniture and exterior detail, which supports its local significance in social history and education.
Significance in brief: The library is a product of Andrew Carnegie's 'wholesale' period of library philanthropy and has played a locally significant role in Greenville's social and educational life since it opened in 1905. It meets Criterion A for social history and education and fits the 'Carnegie Libraries in Illinois' property type.
Machine-generated summary. This summary was generated by a language model from the official nomination document and has not been reviewed line by line by an editor. It may contain errors. Check the source document before relying on any detail. Source: nomination document (PDF) · National Archives catalog entry. NRHP reference 95000991, listed August 4, 1995. Summary generated October 2026 (model claude-sonnet-5-5, prompt v1.0-2026-10-29, confidence high).
Key facts
| Address | 414 W. Main Ave., Greenville |
|---|---|
| County | Bond County |
| Listed | August 4, 1995 |
| Reference number | 95000991 |
| Resource type | Building |
| Period of significance | 1905-1945 |
| Architect / builder | Paul O. Moratz, architect; J. F. Rees, builder |
| Architectural style | Classical Revival |
| Criteria |
|
| Areas of significance | Social History, Education |
| Level of significance | Local |
| Status (as stated in the nomination) | Still used as a public library, the purpose for which it was designed; the exterior and neighborhood are little altered. |
| Acreage | 0.9 |
| Coordinates | 38.89179, -89.41593 (NPS GIS) |
What listing means for this property
For a publicly owned building or structure, listing mainly matters when federal funds, permits or licences are involved: projects then go through Section 106 review so effects on the property are considered. Listing also strengthens applications for preservation grants and, for leased income-producing uses, can enable the federal rehabilitation tax credit.
General information, not legal or tax advice. Rules change; confirm with your State Historic Preservation Office or a qualified adviser.
Sources and further reading
- National Park Service, National Register of Historic Places database (snapshot May 2026), reference 95000991.
- Nomination form (PDF, National Archives) — catalog entry
- Wikipedia article (used for cross-checking only; text not reproduced here)
- Wikidata Q5604725
- This listing as JSON
Last updated October 2026. Found an error? See the editorial policy for how to report it.