Lewis Round Barn

Why it's listed
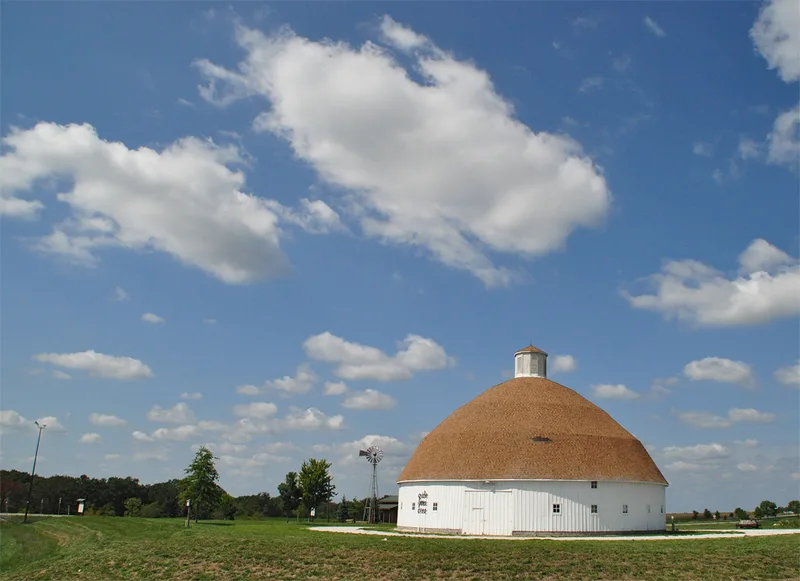
Built in 1913-1914 for farmer Charles E. Lewis near Camp Point, Illinois, this two-story round barn measures 80 feet across and rises to a 60-foot double-hip roof topped by a cupola. Local contractor Lambert Huber built it, using lumber sawn on site from an adjacent wooded lot, at an estimated cost of $2,000. Inside, an 18-foot silo enclosed in cypress staves stands at the center, surrounded by posts supporting an open hayloft. The barn once held 100 to 150 cattle and later sheltered cattle and hogs. In 1999 the Lewis family donated it to a local not-for-profit association, which moved it to the Adams County Fairgrounds to save it from deterioration. A reconstructed cupola and added bracing were part of the work. It is significant as a round barn tied to scientific farming ideas, and it ranks second in diameter among Illinois round barns listed in the register. It now displays early farm tools and machinery.
Significance in brief: The barn is locally significant under Criterion C as an example of the round barn form, which reflects the application of scientific principles to agriculture. At 80 feet in diameter it is the second largest round barn among those Illinois examples listed in the National Register, behind only the Ryan Round Barn. Despite its relocation, the form says it keeps good integrity and is one of the best preserved round barns in Illinois.
Machine-generated summary. This summary was generated by a language model from the official nomination document and has not been reviewed line by line by an editor. It may contain errors. Check the source document before relying on any detail. Source: nomination document (PDF) · National Archives catalog entry. NRHP reference 02001750, listed January 29, 2003. Summary generated October 2026 (model claude-sonnet-5-5, prompt v1.0-2026-10-29, confidence high).
Key facts
| Address | 2007 E 1250th St., Mendon |
|---|---|
| County | Adams County |
| Listed | January 29, 2003 |
| Reference number | 02001750 |
| Resource type | Building |
| Period of significance | 1914 |
| Architect / builder | Lambert Huber, Builder |
| Architectural style | Other: Round Barn |
| Criteria |
|
| Areas of significance | Architecture |
| Level of significance | Local |
| Status (as stated in the nomination) | Moved in 1999 to the Adams County Fairgrounds, where it now houses an exhibit of primitive agricultural tools and turn-of-the-century farm equipment; the cupola was reconstructed and interior bracing added. |
| Acreage | 1 |
| Coordinates | 40.05178, -91.27211 (NPS GIS) |
What listing means for this property
National Register listing is honorary: it recognises significance and does not restrict what a private owner may do without federal money or permits. It unlocks the 20% federal rehabilitation tax credit for income-producing buildings, state credits in many states, and Section 106 review when federal agencies are involved. See what listing means in practice.
General information, not legal or tax advice. Rules change; confirm with your State Historic Preservation Office or a qualified adviser.
Sources and further reading
- National Park Service, National Register of Historic Places database (snapshot May 2026), reference 02001750.
- Nomination form (PDF, National Archives) — catalog entry
- Wikipedia article (used for cross-checking only; text not reproduced here)
- Wikidata Q14687785
- This listing as JSON
Last updated October 2026. Found an error? See the editorial policy for how to report it.