Worth County Local Building
Also known as: Tri-County Gas Building

Why it's listed
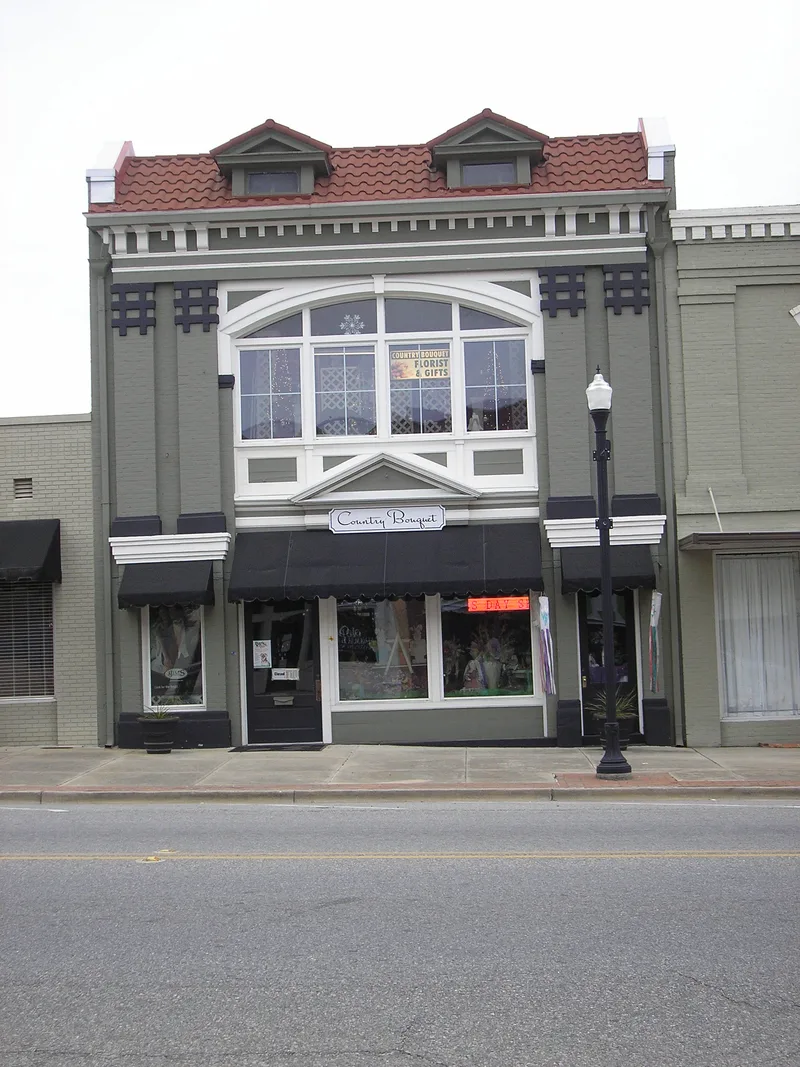
Built in the latter part of 1911, this two-story brick building at 118 North Isabella Street in Sylvester was designed to hold the offices and printing presses of the Worth County Local, a newspaper first published in 1884. Its front shows a local interpretation of Beaux Arts design, with paired pilasters, a broad segmental arched window with keystone, a modillioned cornice and a tiled roof with pedimented gables. Details are simplified, typical of how small Georgia towns adapted high-style architecture. It is the tallest building on its block and the only major Beaux Arts example in Sylvester. The newspaper moved to another site in the 1920s. After that, the building housed a furniture company, a meat market and grocery, a barber shop, an antique shop and the Tri-County Gas Company. The ground floor has been altered, but the second floor remains a large room little changed since construction. The architect or builder was not identified.
Significance in brief: The building is significant for architecture, journalism and commerce. Its vernacularized Beaux Arts styling shows how high-style design was interpreted by local designers and builders in small Georgia towns, and it is the only major example of turn-of-the-century Beaux Arts design in Sylvester. It was built to house the newspaper's offices and presses and later held various local businesses.
Machine-generated summary. This summary was generated by a language model from the official nomination document and has not been reviewed line by line by an editor. It may contain errors. Check the source document before relying on any detail. Source: nomination document (PDF) · National Archives catalog entry. NRHP reference 80001269, listed August 21, 1980. Summary generated October 2026 (model claude-sonnet-5-5, prompt v1.0-2026-10-29, confidence high).
Key facts
| Address | 118 N. Isabella St., Sylvester |
|---|---|
| County | Worth County |
| Listed | August 21, 1980 |
| Reference number | 80001269 |
| Resource type | Building |
| Period of significance | 1900- (specific date 1911) |
| Architect / builder | Unknown |
| Architectural style | Vernacularized Beaux Arts |
| Areas of significance | Commerce, Literature, Architecture |
| Level of significance | Local |
| Status (as stated in the nomination) | Occupied and in good condition; used by the Tri-County Gas Company, with rehabilitation planned and continued rental as a place of business. |
| Acreage | 0.9 |
| Coordinates | 31.52733, -83.83735 (NPS GIS) |
What listing means for this property
For an income-producing building, listing (individually or as a contributing building in a district) is the gateway to the 20% federal rehabilitation tax credit on qualified rehabilitation costs, often stackable with state credits. Work claiming the credit must follow the Secretary of the Interior's Standards and be approved in advance.
Listing does not restrict a private owner acting without federal money or permits; where federal funding or licensing is involved, Section 106 review applies.
General information, not legal or tax advice. Rules change; confirm with your State Historic Preservation Office or a qualified adviser.
Sources and further reading
- National Park Service, National Register of Historic Places database (snapshot May 2026), reference 80001269.
- Nomination form (PDF, National Archives) — catalog entry
- Wikipedia article (used for cross-checking only; text not reproduced here)
- Wikidata Q16990938
- This listing as JSON
Last updated October 2026. Found an error? See the editorial policy for how to report it.