Worth County Courthouse

Why it's listed
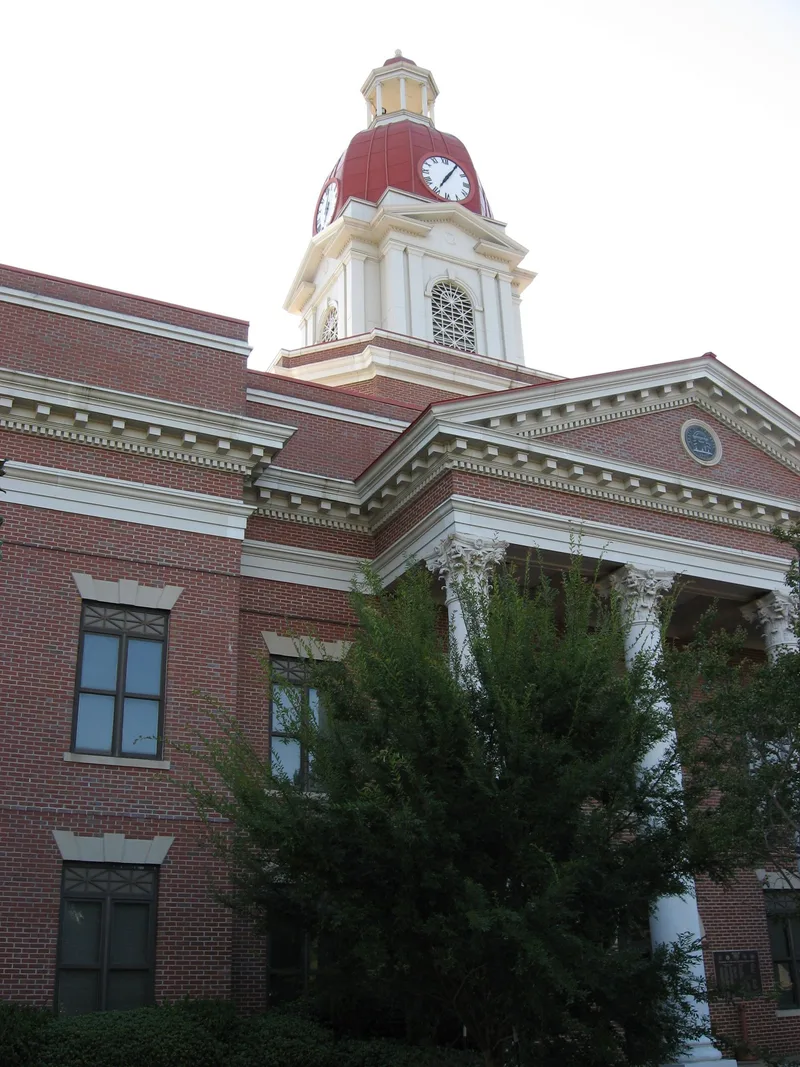
Worth County Courthouse in Sylvester, Georgia, was built in 1905 at a cost of $45,996. J. W. Golucke & Co. designed it and T. G. Totherow & Co. was the contractor. The building has a cross plan, with four-column Corinthian entrances on two fronts and two-column Corinthian entrances on the sides. The main entrances have balconies, pressed metal ceilings and fan-lighted doorways. A tall ribbed dome with a lantern rises in four stages and can be seen long before travelers reach town on U.S. Highway 82. Brick is the facade material, and large round-arched windows above each entry break up the regular window pattern. The interior is plainer than in other Golucke courthouses, with a lowered ceiling and newer furniture. The courthouse was listed because it is one of Golucke's last Neo-Classical designs before his untimely death, repeating features seen in his courthouses in Putnam and Coweta counties, and because its dome and mass give the town a strong visual landmark.
Significance in brief: The courthouse is one of the last Neo-Classical designs by architect J. W. Golucke before his death and includes many features seen in his earlier courthouses in Putnam and Coweta counties. Its tall dome is visible from far outside town, and the building dominates its surroundings.
Machine-generated summary. This summary was generated by a language model from the official nomination document and has not been reviewed line by line by an editor. It may contain errors. Check the source document before relying on any detail. Source: nomination document (PDF) · National Archives catalog entry. NRHP reference 80001268, listed September 18, 1980. Summary generated October 2026 (model claude-sonnet-5-5, prompt v1.0-2026-10-29, confidence medium).
Key facts
| Address | Courthouse Sq., Sylvester |
|---|---|
| County | Worth County |
| Listed | September 18, 1980 |
| Reference number | 80001268 |
| Resource type | Building |
| Architect / builder | J. W. Golucke & Co. (architect/builder); T. G. Totherow & Co. (contractor) |
| Architectural style | Neo-Classical |
| Areas of significance | Industry, Economics, Politics/Government, Architecture, Communications |
| Level of significance | State |
| Status (as stated in the nomination) | Condition is marked as good; the interior ceiling has been lowered and much of the furniture is new. |
| Acreage | 1 |
| Coordinates | 31.52799, -83.83606 (NPS GIS) |
What listing means for this property
For a publicly owned building or structure, listing mainly matters when federal funds, permits or licences are involved: projects then go through Section 106 review so effects on the property are considered. Listing also strengthens applications for preservation grants and, for leased income-producing uses, can enable the federal rehabilitation tax credit.
General information, not legal or tax advice. Rules change; confirm with your State Historic Preservation Office or a qualified adviser.
Sources and further reading
- National Park Service, National Register of Historic Places database (snapshot May 2026), reference 80001268.
- Nomination form (PDF, National Archives) — catalog entry
- Wikipedia article (used for cross-checking only; text not reproduced here)
- Wikidata Q16903734
- This listing as JSON
Last updated October 2026. Found an error? See the editorial policy for how to report it.