Sumner High School
Also known as: Sumner Elementary School

Why it's listed
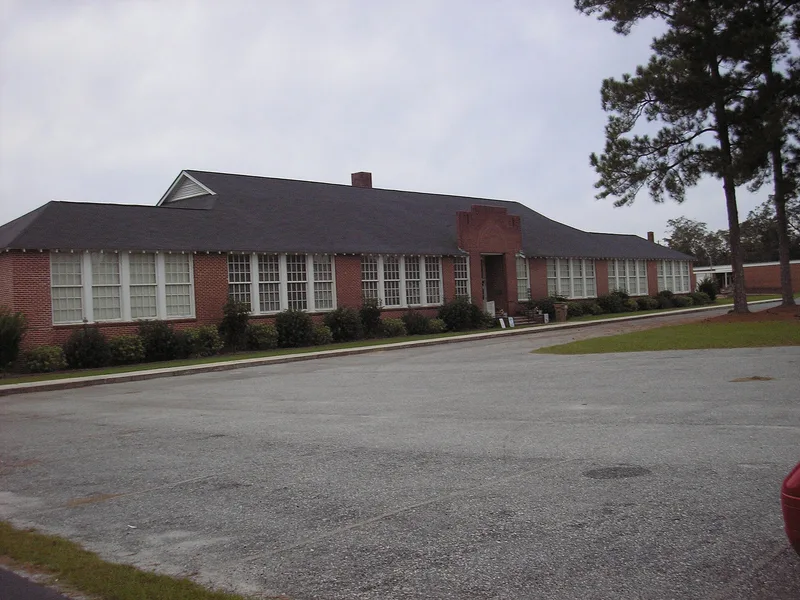
Sumner High School is a one-story, T-plan, brick-veneer building on Walnut Street in Sumner, Worth County, Georgia. Built in 1938-1939 with $26,250 in bonds and WPA labor, it opened in fall 1939 as the first consolidated white high school for this part of the county. It taught home economics and agriculture, and in its first year had eleven teachers and 374 students. It served as a high school until 1960, when consolidation moved students to Sylvester, and it then became an elementary school. Ornament is minimal apart from a brick parapet over the main entrance, but the interior keeps its original wood floors, transoms, doors, wainscoting, auditorium seats and light fixtures. The school is significant for education, architecture, and the federal Depression-era building programs that funded it. The classrooms are now vacant, though the auditorium still hosts community events. Two later buildings on the lot, dating from 1959 and 1962, do not contribute to its significance.
Significance in brief: It was the first consolidated white high school for its part of Worth County and one of four consolidated school districts, reflecting state school consolidation. It is a good, intact example of a T-plan school built with limited WPA funding. It also reflects Depression-era federal building programs.
Machine-generated summary. This summary was generated by a language model from the official nomination document and has not been reviewed line by line by an editor. It may contain errors. Check the source document before relying on any detail. Source: nomination document (PDF) · National Archives catalog entry. NRHP reference 96001035, listed September 27, 1996. Summary generated October 2026 (model claude-sonnet-5-5, prompt v1.0-2026-10-29, confidence high).
Key facts
| Address | 716 Walnut St., Sumner |
|---|---|
| County | Worth County |
| Listed | September 27, 1996 |
| Reference number | 96001035 |
| Resource type | Building |
| Period of significance | 1938-1946 |
| Architect / builder | Architect unknown; built under the auspices of the Works Projects Administration (WPA). |
| Architectural style | OTHER/T-plan |
| Criteria |
|
| Areas of significance | Architecture, Education, Politics/Government |
| Level of significance | Local |
| Status (as stated in the nomination) | Classroom areas are vacant and the building is in fair to good condition; the auditorium is used occasionally for community events. |
| Acreage | 0.9 |
| Coordinates | 31.50944, -83.73540 (NPS GIS) |
What listing means for this property
For a publicly owned building or structure, listing mainly matters when federal funds, permits or licences are involved: projects then go through Section 106 review so effects on the property are considered. Listing also strengthens applications for preservation grants and, for leased income-producing uses, can enable the federal rehabilitation tax credit.
Noted as vacant in the nomination. Nomination documents can be decades old; current status may differ. If you are considering buying an empty listed property, read the due-diligence checklist.
General information, not legal or tax advice. Rules change; confirm with your State Historic Preservation Office or a qualified adviser.
Sources and further reading
- National Park Service, National Register of Historic Places database (snapshot May 2026), reference 96001035.
- Nomination form (PDF, National Archives) — catalog entry
- Wikipedia article (used for cross-checking only; text not reproduced here)
- Wikidata Q16900894
- This listing as JSON
Last updated October 2026. Found an error? See the editorial policy for how to report it.