Trowell, John W. C., House
Also known as: Trowell House

Why it's listed
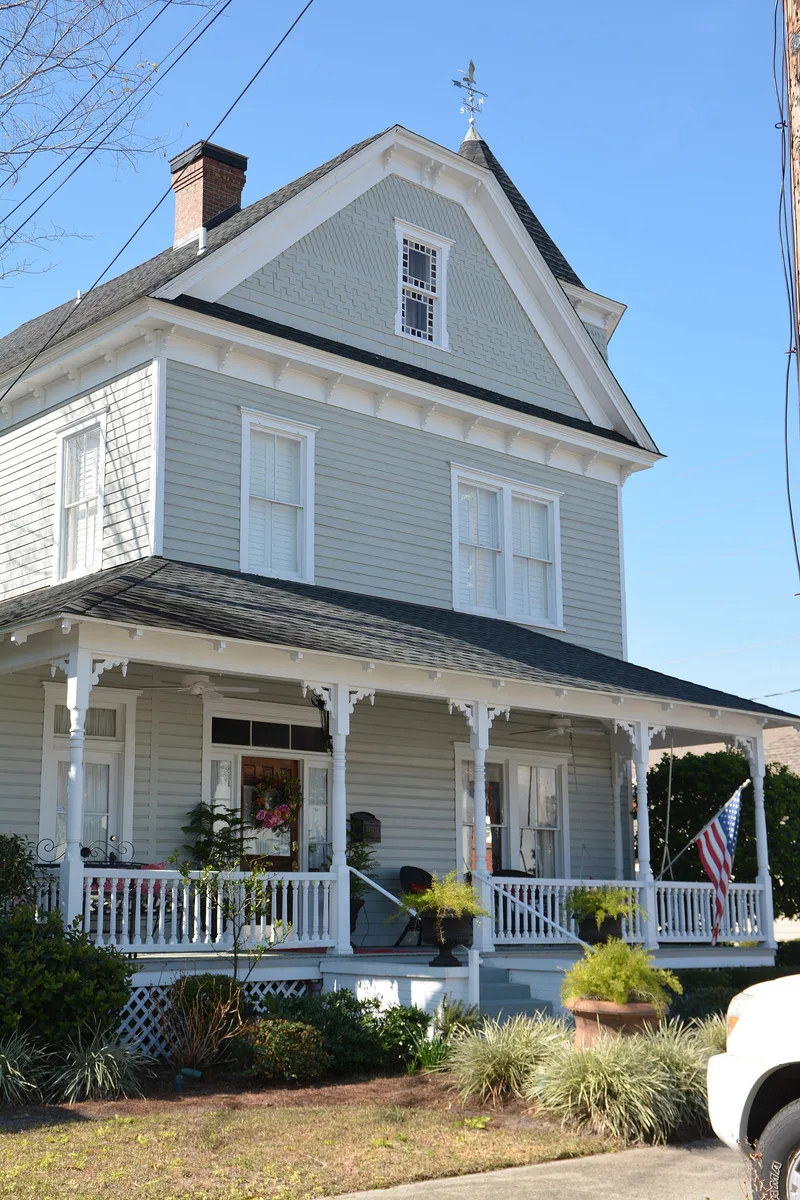
Built around 1902 on Cherry Street in Jesup, this two-story Queen Anne house sits a block from the Wayne County Courthouse. It has a multi-gabled roof, asymmetrical massing, a corner octagonal tower with a conical roof, and a front porch with turned posts and scalloped brackets. Decorative wooden shingles fill the gable ends, and small colored glass lights frame some windows. Inside, heart pine, corner fireplaces, molded surrounds and classically ornamented mantels survive. John W. C. Trowell, a local businessman, tax collector and city councilman, had the house built; the 1902 date comes from a penciled ledger note. The Trowells later rented rooms and apartments to tenants, and a rear addition and other changes followed before 1939. The house is recognized for its architecture as a good, largely intact small-town example of a popular Victorian-era style. It was rehabilitated as a bed and breakfast inn in 1990.
Significance in brief: The house is argued to be a good, intact example of the Queen Anne style in a small Georgia town, with an asymmetrical plan, corner tower, decorative shingles and ornamental brackets. It keeps much of its original material, including mantels, doors, surrounds and staircase. It is also one of Jesup's rare surviving Queen Anne buildings.
Machine-generated summary. This summary was generated by a language model from the official nomination document and has not been reviewed line by line by an editor. It may contain errors. Check the source document before relying on any detail. Source: nomination document (PDF) · National Archives catalog entry. NRHP reference 93000944, listed September 16, 1993. Summary generated October 2026 (model claude-sonnet-5-5, prompt v1.0-2026-10-29, confidence high).
Key facts
| Address | 256 E. Cherry St., Jesup |
|---|---|
| County | Wayne County |
| Listed | September 16, 1993 |
| Reference number | 93000944 |
| Resource type | Building |
| Period of significance | 1902-1939 |
| Architect / builder | Unknown |
| Architectural style | Late Victorian/Queen Anne |
| Criteria |
|
| Areas of significance | Architecture |
| Level of significance | Local |
| Status (as stated in the nomination) | Rehabilitated in 1990 for use as a bed and breakfast inn; current function listed as domestic/hotel, with the third-floor attic being rehabilitated as a bedroom suite. |
| Acreage | 0.9 |
| Coordinates | 31.60300, -81.88110 (NPS GIS) |
What listing means for this property
National Register listing is honorary for a privately owned home: it does not by itself restrict what an owner may do with their own money, and it does not require public access. Restrictions come from local landmark or historic-district ordinances, which are separate (how they differ).
Owner-occupied houses are not eligible for the 20% federal rehabilitation tax credit, which applies to income-producing buildings, but many states offer credits for homeowners. Listing also opens the door to preservation easements and to buying a plaque. Start with what listing means for homeowners, renovating a listed house and selling one.
General information, not legal or tax advice. Rules change; confirm with your State Historic Preservation Office or a qualified adviser.
Sources and further reading
- National Park Service, National Register of Historic Places database (snapshot May 2026), reference 93000944.
- Nomination form (PDF, National Archives) — catalog entry
- Wikipedia article (used for cross-checking only; text not reproduced here)
- Wikidata Q42377520
- This listing as JSON
Last updated October 2026. Found an error? See the editorial policy for how to report it.