Sandersville Commercial and Industrial District

Why it's listed
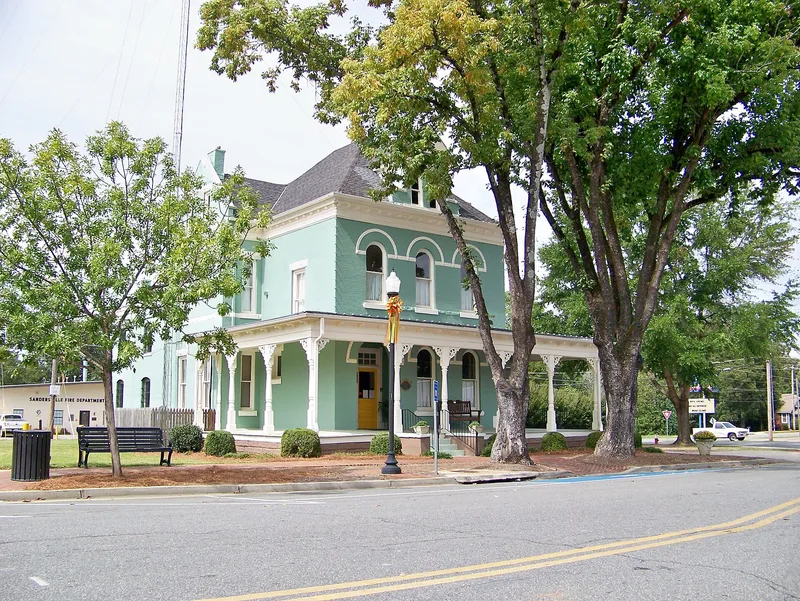
Sandersville's historic core is a district of about 117 resources built around the courthouse square, together with an industrial zone to the northeast along the railroad. The town plan follows the Washington-type layout, with a central square and streets meeting at its corners. Buildings range from one- to three-story brick commercial blocks to metal-roofed cotton warehouses, gins, an ice plant and a bottling plant. Styles include Commercial, Italianate, Queen Anne, Beaux Arts, Art Deco and Art Moderne. Landmarks include the 1868 Washington County Courthouse, the 1898 Holt-Chapman Building by Charles E. Choate, the 1890 City Hall, the 1924 Masonic Building and the 1938 Pastime Theatre. Fires in 1855, 1888, 1893 and 1904 shaped the downtown, prompting a shift from wood to brick construction. A shortline railroad built in 1876 and the Sandersville Railroad of 1904 supported cotton warehousing and related industries. The district was recognized for its architecture, commerce, planning, industry, government and transportation history from 1793 to 1950.
Significance in brief: The district is significant for its intact Washington-type courthouse town plan, its representative commercial and industrial buildings, and the work of architect Charles E. Choate. It also reflects Sandersville's role as county seat and as a commercial, industrial and railroad center supporting the county's agricultural economy.
Machine-generated summary. This summary was generated by a language model from the official nomination document and has not been reviewed line by line by an editor. It may contain errors. Check the source document before relying on any detail. Source: nomination document (PDF) · National Archives catalog entry. NRHP reference 02000120, listed March 1, 2002. Summary generated October 2026 (model claude-sonnet-5-5, prompt v1.0-2026-10-29, confidence medium).
Key facts
| Address | Roughly Jernigan, Gilmore, North Smith, East Haynes, W. Haynes, and Warthen Sts., Sandersville |
|---|---|
| County | Washington County |
| Listed | March 1, 2002 |
| Reference number | 02000120 |
| Resource type | District |
| Period of significance | 1793-1950 |
| Architect / builder | Brantley, Greene and Renfroe, J. W. (builders); Choate, Charles E. (architect); Ledford, L.H. (architect); McCaskill, H. L. (architect and builder); Wetmore, James A. (architect) |
| Architectural style | Late 19th and early 20th century American Movements/Commercial Style; Late Victorian/Italianate/Queen Anne; Beaux Arts; Art Deco/Art Moderne |
| Criteria |
|
| Areas of significance | Architecture, Commerce, Community Planning and Development, Industry, Politics/Government, Transportation |
| Level of significance | Local |
| Status (as stated in the nomination) | Current uses include commerce, government (courthouse and city hall), industry, a museum and some vacant buildings. |
| Acreage | 52 |
| Coordinates | 32.98599, -82.80871 (NPS GIS) |
What listing means for this property
This is a historic district. Buildings within its boundary are either contributing (they add to the district's significance) or non-contributing. Owners of contributing income-producing buildings can claim the 20% federal rehabilitation tax credit; homeowners should look at state credits. National Register districts impose no design review by themselves; a local historic district ordinance, if one exists, does (the difference explained).
General information, not legal or tax advice. Rules change; confirm with your State Historic Preservation Office or a qualified adviser.
Sources and further reading
- National Park Service, National Register of Historic Places database (snapshot May 2026), reference 02000120.
- Nomination form (PDF, National Archives) — catalog entry
- Wikidata Q141812458
- This listing as JSON
Last updated October 2026. Found an error? See the editorial policy for how to report it.