Walker County Courthouse

Why it's listed
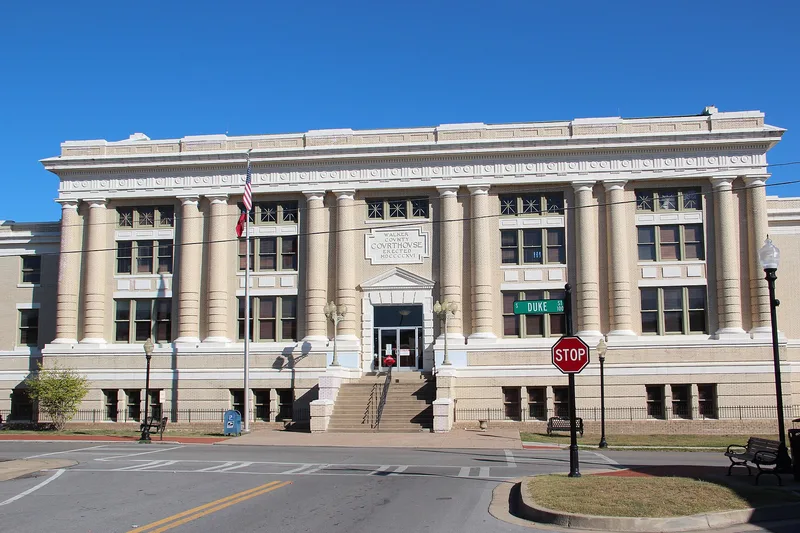
Walker County's courthouse in LaFayette, Georgia, was built in 1917-18 to designs by Charles E. Bearden, with Little, Cleckler Co. as contractor. It is a rectangular cream brick building with wings on each side, three stories plus an attic, and it sits right at the sidewalk with very little green space around it. On the facade, pairs of colossal Tuscan columns, their lower thirds banded, rise past the second and third stories and alternate with triple windows. The entablature carries triglyphs and metopes inscribed with circles, and a heavy cornice crowns the building. Inside, the original oak millwork has been stripped of paint and refinished in its natural grain. The courtroom is unusually spacious, with deeply recessed ceiling squares and early light fixtures. The courthouse was listed because its Beaux Arts: Renaissance Revival design is uncommon in Georgia. The style is adapted rather than pure, showing in the massing and long horizontal lines more than in specific details. The interior is in excellent condition.
Significance in brief: The nomination points to a Beaux Arts: Renaissance Revival design that is not often seen in Georgia. It is an adapted rather than pure design, Renaissance Revival mainly in its massing and long horizontal lines. The interior is in excellent condition, and its oak millwork is especially noteworthy.
Machine-generated summary. This summary was generated by a language model from the official nomination document and has not been reviewed line by line by an editor. It may contain errors. Check the source document before relying on any detail. Source: nomination document (PDF) · National Archives catalog entry. NRHP reference 80001254, listed September 18, 1980. Summary generated October 2026 (model claude-sonnet-5-5, prompt v1.0-2026-10-29, confidence medium).
Key facts
| Address | Duke St., LaFayette |
|---|---|
| County | Walker County |
| Listed | September 18, 1980 |
| Reference number | 80001254 |
| Resource type | Building |
| Architect / builder | Architect/builder: Charles E. Bearden; Contractor: Little, Cleckler Co. |
| Architectural style | Beaux Arts: Renaissance Revival |
| Areas of significance | Economics, Law, Politics/Government, Architecture, Communications |
| Level of significance | State |
| Status (as stated in the nomination) | Condition is marked excellent; the interior is described as in excellent condition, with the old oak millwork stripped of paint and refinished. |
| Acreage | 1 |
| Coordinates | 34.70437, -85.28058 (NPS GIS) |
What listing means for this property
For a publicly owned building or structure, listing mainly matters when federal funds, permits or licences are involved: projects then go through Section 106 review so effects on the property are considered. Listing also strengthens applications for preservation grants and, for leased income-producing uses, can enable the federal rehabilitation tax credit.
General information, not legal or tax advice. Rules change; confirm with your State Historic Preservation Office or a qualified adviser.
Sources and further reading
- National Park Service, National Register of Historic Places database (snapshot May 2026), reference 80001254.
- Nomination form (PDF, National Archives) — catalog entry
- Wikipedia article (used for cross-checking only; text not reproduced here)
- Wikidata Q28554464
- This listing as JSON
Last updated October 2026. Found an error? See the editorial policy for how to report it.