McLemore-Sharpe Farmstead

Why it's listed
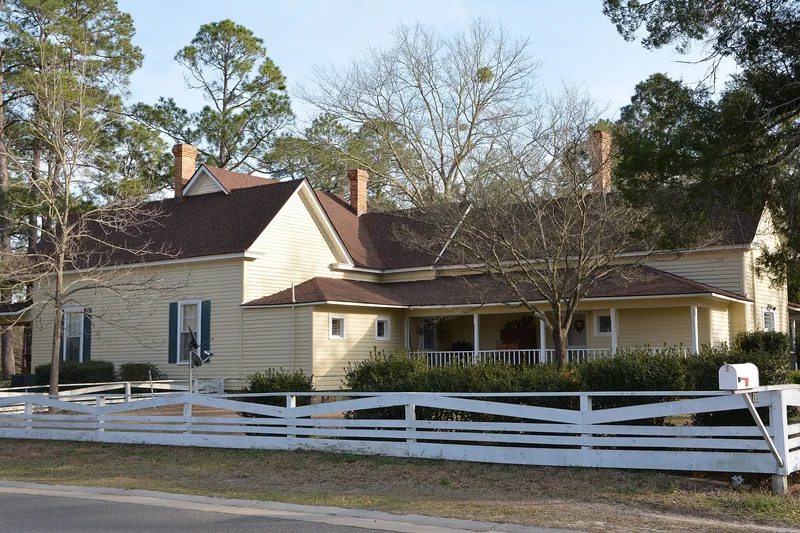
Along the Old Savannah Road southwest of Vidalia sits a farmstead built by two generations of one family. The older house is a single-pen log cabin from 1864 with a detached kitchen, built for Chesley Bostwick McLemore, with much of the work done by Charles McLemore, one of his slaves, who prepared the logs and made the chimney bricks. The second house, a one-story balloon-frame dwelling, went up in 1903 for his son-in-law Robert L. Sharpe. Surrounding them are a syrup house, commissary, tobacco barns, smokehouses, a tenant house and a family cemetery begun in 1867. The farm grew from 2,857 acres bought in 1855 to about 4,000 by 1875, and Sharpe added turpentining and tobacco. The complex records the change from slave labor to tenant farming and from hand work to mechanization, and the sites of lost outbuildings hold archaeological potential.
Significance in brief: The farmstead is argued to be significant in architecture, agriculture and historic archaeology. Its buildings show the shift from handcrafted log construction to milled-lumber balloon framing, and the farm reflects southeast Georgia practices from slavery to tenant farming to mechanization. Known sites of vanished outbuildings offer archaeological potential.
Machine-generated summary. This summary was generated by a language model from the official nomination document and has not been reviewed line by line by an editor. It may contain errors. Check the source document before relying on any detail. Source: nomination document (PDF) · National Archives catalog entry. NRHP reference 82002487, listed August 19, 1982. Summary generated October 2026 (model claude-sonnet-5-5, prompt v1.0-2026-10-29, confidence high).
Key facts
| Address | SW of Vidalia on GA 130, Vidalia |
|---|---|
| County | Toombs County |
| Listed | August 19, 1982 |
| Reference number | 82002487 |
| Resource type | Building |
| Architect / builder | McLemore House: C.B. McLemore and Charles McLemore, builders; Sharpe House: Bob Sharpe, builder |
| Criteria |
|
| Areas of significance | Historic - Non-Aboriginal, Architecture, Agriculture |
| Level of significance | State |
| Status (as stated in the nomination) | The McLemore log house was used as a tenant house and then for storage before being restored in 1964; the property is listed as occupied, in private residential, commercial and agricultural use. |
| Acreage | 40 |
| Coordinates | 32.19312, -82.43495 (NPS GIS) |
What listing means for this property
National Register listing is honorary for a privately owned home: it does not by itself restrict what an owner may do with their own money, and it does not require public access. Restrictions come from local landmark or historic-district ordinances, which are separate (how they differ).
Owner-occupied houses are not eligible for the 20% federal rehabilitation tax credit, which applies to income-producing buildings, but many states offer credits for homeowners. Listing also opens the door to preservation easements and to buying a plaque. Start with what listing means for homeowners, renovating a listed house and selling one.
General information, not legal or tax advice. Rules change; confirm with your State Historic Preservation Office or a qualified adviser.
Sources and further reading
- National Park Service, National Register of Historic Places database (snapshot May 2026), reference 82002487.
- Nomination form (PDF, National Archives) — catalog entry
- Wikipedia article (used for cross-checking only; text not reproduced here)
- Wikidata Q29093861
- This listing as JSON
Last updated October 2026. Found an error? See the editorial policy for how to report it.