Brazell, Crawford W., House

Why it's listed
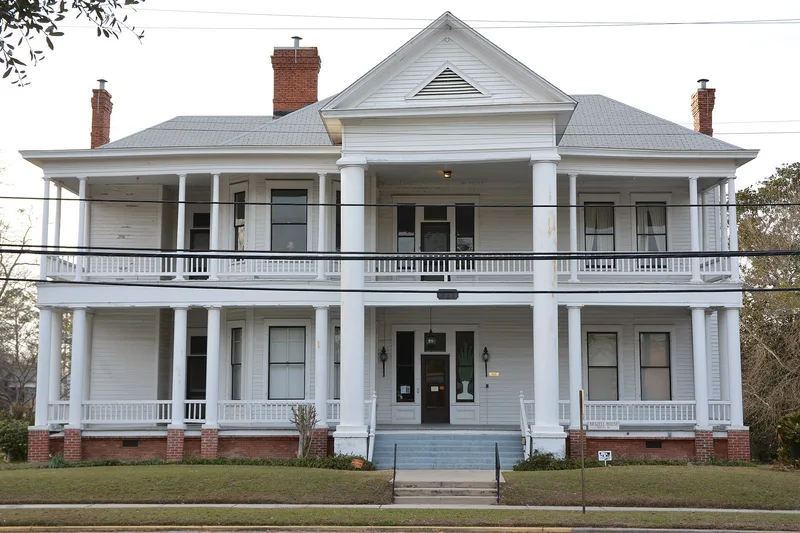
Built in 1911 on a corner lot in Vidalia, Georgia, this two-story house was designed and built by local architect-builder Ivey P. Cruthfield for Crawford W. Brazell, a prominent dealer in naval stores. Its monumental pedimented portico, two-tier porches and wooden columns mark it as Neo-Classical, while the asymmetrical massing and open floor plan retain Victorian traits. The interior is finished in heart yellow pine from Brazell's own timberland. The grounds hold a formal garden, grape arbors, a historic wood frame garage, mature trees and a tall palm. It is the only Neo-Classical house remaining of three built in Vidalia. Construction coincided with the city's first major economic growth after its founding in 1889, and the Brazell family, whose daughters lived there for decades, took part in local life. The house was recognized for its architecture, landscape and local history.
Significance in brief: The nomination argues the house is a good example of a locally designed Neo-Classical residence in South Georgia and the only one remaining in Vidalia. It is also tied to Crawford W. Brazell, a prominent naval stores dealer, and to Vidalia's first major period of economic growth. The informal early twentieth century landscaping adds significance in landscape architecture.
Machine-generated summary. This summary was generated by a language model from the official nomination document and has not been reviewed line by line by an editor. It may contain errors. Check the source document before relying on any detail. Source: nomination document (PDF) · National Archives catalog entry. NRHP reference 82002486, listed June 17, 1982. Summary generated October 2026 (model claude-sonnet-5-5, prompt v1.0-2026-10-29, confidence high).
Key facts
| Address | 607 Jackson St., Vidalia |
|---|---|
| County | Toombs County |
| Listed | June 17, 1982 |
| Reference number | 82002486 |
| Resource type | Building |
| Period of significance | 1911 |
| Architect / builder | Ivey P. Cruthfield (spelled Crutchfield in the description) |
| Architectural style | Neo-Classical |
| Criteria |
|
| Areas of significance | Landscape Architecture, Commerce, Architecture |
| Level of significance | Local |
| Status (as stated in the nomination) | Listed as occupied, in good condition, on its original site and altered; present use is given as museum/gallery and private residence. Two bathrooms were added on the front porch about 1930, and some deteriorated porch columns were replaced. |
| Acreage | 0.5 |
| Coordinates | 32.21151, -82.41537 (NPS GIS) |
What listing means for this property
National Register listing is honorary for a privately owned home: it does not by itself restrict what an owner may do with their own money, and it does not require public access. Restrictions come from local landmark or historic-district ordinances, which are separate (how they differ).
Owner-occupied houses are not eligible for the 20% federal rehabilitation tax credit, which applies to income-producing buildings, but many states offer credits for homeowners. Listing also opens the door to preservation easements and to buying a plaque. Start with what listing means for homeowners, renovating a listed house and selling one.
General information, not legal or tax advice. Rules change; confirm with your State Historic Preservation Office or a qualified adviser.
Sources and further reading
- National Park Service, National Register of Historic Places database (snapshot May 2026), reference 82002486.
- Nomination form (PDF, National Archives) — catalog entry
- Wikipedia article (used for cross-checking only; text not reproduced here)
- Wikidata Q28811758
- This listing as JSON
Last updated October 2026. Found an error? See the editorial policy for how to report it.