Pebble Hill Plantation

Why it's listed
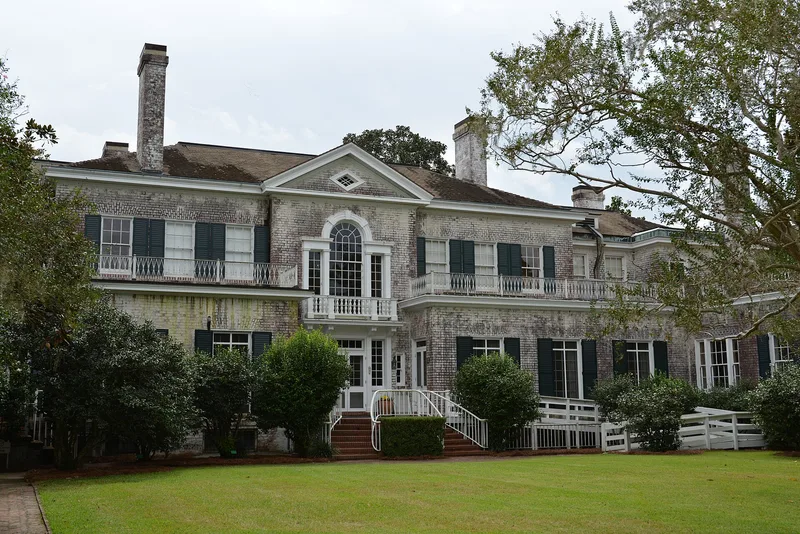
Pebble Hill Plantation is a 3,000-acre estate southwest of Thomasville, Georgia, built up as a winter retreat in the region's hunting plantation country. Its main house was rebuilt in 1934-1935 after a fire destroyed the antebellum house, with only a 1914 wing surviving. Cleveland architect Abram Garfield designed the new house and many brick outbuildings, including a 1927-1928 dairy, stables and gatehouse complex with Norman-style towers. Landscape architect V. Ethylwyn Harrison added gardens. The grounds resemble an English country estate, and less than two percent of the land is developed, leaving the rest as managed pine forest for wildlife. The property is recognized for its architecture, championship Jersey dairy herds raised from 1922 to 1938, and land management. It is also noted for the owner's schools for the children of Black plantation workers, a visiting nurse association, and a long tradition of riding, hunting and dog breeding.
Significance in brief: The nomination argues the complex is significant in architecture because the house, outbuildings and landscape resemble an English manor estate, designed largely by Cleveland architect Abram Garfield. It is also significant for championship dairy herds, wildlife conservation through land management, social history (a northern winter-estate owner's schools and visiting nurse program), and sporting recreation.
Machine-generated summary. This summary was generated by a language model from the official nomination document and has not been reviewed line by line by an editor. It may contain errors. Check the source document before relying on any detail. Source: nomination document (PDF) · National Archives catalog entry. NRHP reference 90000146, listed February 23, 1990. Summary generated October 2026 (model claude-sonnet-5-5, prompt v1.0-2026-10-29, confidence high).
Key facts
| Address | US 319, 4 mi. SW of Thomasville, Thomasville |
|---|---|
| County | Thomas County |
| Listed | February 23, 1990 |
| Reference number | 90000146 |
| Resource type | District |
| Period of significance | C. 1825-1939 |
| Architect / builder | Garfield, Abram (1872-1958), architect; Harrison, V. Ethylwyn, landscape architect; both of Cleveland, Ohio. |
| Architectural style | Classical Revival (main house); Colonial Revival (outbuildings) |
| Criteria |
|
| Areas of significance | Conservation, Agriculture, Entertainment/Recreation, Architecture, Social History |
| Level of significance | State |
| Status (as stated in the nomination) | Still a private estate with single-family use, agricultural use and a museum open to the public since 1979. The Old Waldorf building is noted as vacant, and the Overflow Cottage is under repair. |
| Acreage | 3000 |
| Coordinates | 30.75793, -84.10180 (NPS GIS) |
What listing means for this property
This is a historic district. Buildings within its boundary are either contributing (they add to the district's significance) or non-contributing. Owners of contributing income-producing buildings can claim the 20% federal rehabilitation tax credit; homeowners should look at state credits. National Register districts impose no design review by themselves; a local historic district ordinance, if one exists, does (the difference explained).
General information, not legal or tax advice. Rules change; confirm with your State Historic Preservation Office or a qualified adviser.
Sources and further reading
- National Park Service, National Register of Historic Places database (snapshot May 2026), reference 90000146.
- Nomination form (PDF, National Archives) — catalog entry
- Wikipedia article (used for cross-checking only; text not reproduced here)
- Wikidata Q7158514
- This listing as JSON
Last updated October 2026. Found an error? See the editorial policy for how to report it.