Greenwood Plantation

Why it's listed
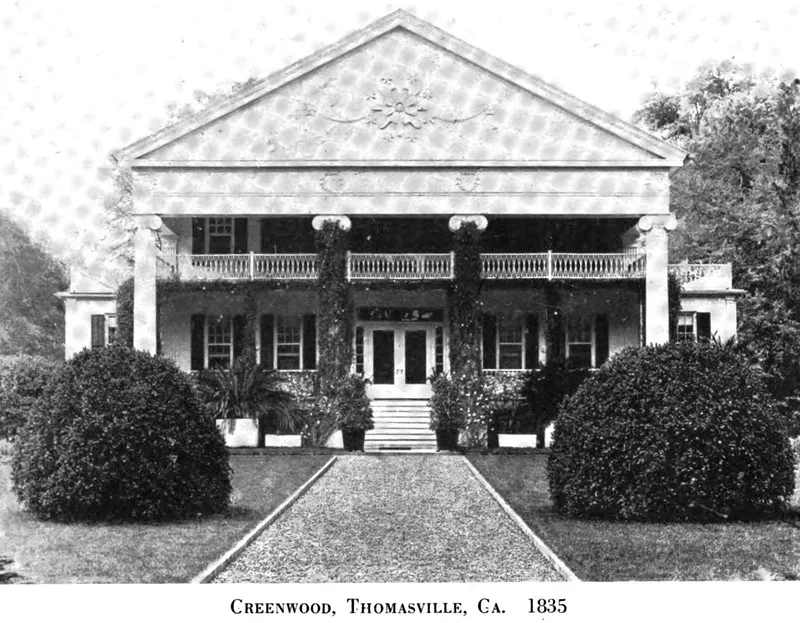
Greenwood Plantation is a large estate outside Thomasville, Georgia, organized around a two-story brick and frame Greek Revival mansion. Thomas P. Jones began the plantation in 1827 and built the house between 1835 and 1844 using bricks fired and timbers cut on the property. English architect John Wind designed it, and its pedimented portico carries hand-carved ornament. In the early 20th century, Colonel Oliver Hazard Payne commissioned Stanford White to add wings, rear additions, bronze gates and sunken gardens. The nominated home-place tract also includes outbuildings, the Jones family cemetery, Pine Tree Boulevard and a stand of virgin longleaf pine. The property was listed for its architecture, its role in southern agriculture from rice and sharecropping to hybrid corn seed development, its quail hunting and conservation programs, and its ownership by the Payne and Whitney families, who were prominent in finance, politics, the arts and philanthropy.
Significance in brief: The nomination calls the main house one of Georgia's finest Greek Revival buildings and one of few surviving works by architect John Wind, with early 20th-century additions by Stanford White. The plantation reflects southern agriculture from 1827 to the present, a winter-resort and hunting-preserve tradition, and modern conservation and forestry. Its later owners, the Payne and Whitney families, were figures of national significance in business, politics, the arts and philanthropy.
Machine-generated summary. This summary was generated by a language model from the official nomination document and has not been reviewed line by line by an editor. It may contain errors. Check the source document before relying on any detail. Source: nomination document (PDF) · National Archives catalog entry. NRHP reference 76000650, listed May 13, 1976. Summary generated October 2026 (model claude-sonnet-5-5, prompt v1.0-2026-10-29, confidence high).
Key facts
| Address | GA 84, Thomasville |
|---|---|
| County | Thomas County |
| Listed | May 13, 1976 |
| Reference number | 76000650 |
| Resource type | District |
| Period of significance | 1900- (plantation begun 1827; main house built 1835-44) |
| Architect / builder | Architect John Wind; builder Thomas Jones; later additions by Stanford White (McKim, Mead and White) |
| Architectural style | Greek Revival |
| Areas of significance | Landscape Architecture, Economics, Architecture, Social History, Agriculture |
| Level of significance | National |
| Status (as stated in the nomination) | Occupied private residence and working plantation with agriculture and a hunting preserve; main house maintained and described as free of modern intrusions. |
| Acreage | 1400 |
| Coordinates | 30.85287, -84.01766 (NPS GIS) |
What listing means for this property
This is a historic district. Buildings within its boundary are either contributing (they add to the district's significance) or non-contributing. Owners of contributing income-producing buildings can claim the 20% federal rehabilitation tax credit; homeowners should look at state credits. National Register districts impose no design review by themselves; a local historic district ordinance, if one exists, does (the difference explained).
General information, not legal or tax advice. Rules change; confirm with your State Historic Preservation Office or a qualified adviser.
Sources and further reading
- National Park Service, National Register of Historic Places database (snapshot May 2026), reference 76000650.
- Nomination form (PDF, National Archives) — catalog entry
- Wikipedia article (used for cross-checking only; text not reproduced here)
- Wikidata Q5605053
- This listing as JSON
Last updated October 2026. Found an error? See the editorial policy for how to report it.