Third District A & M School-Georgia Southwestern College Historic District
Also known as: Third District Agricultural & Mechanical School; State Agricultural & Normal School

Why it's listed
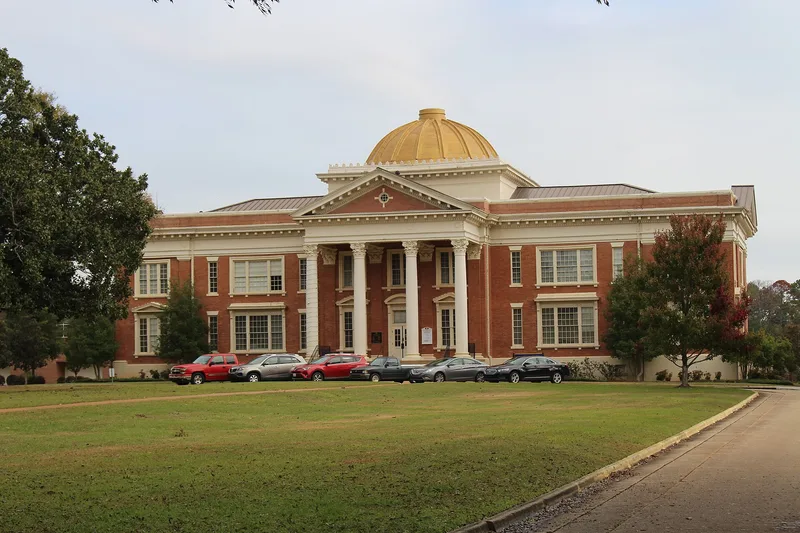
Eight brick buildings, a triangular front lawn and a small quadrangle form the historic core of Georgia Southwestern State University in Americus. The campus began in 1906 as the Third District Agricultural & Mechanical School and later became a state normal college and then Georgia Southwestern College. The first phase of construction ended in 1956. The Wheatley Administration Building, built in 1918 after a fire destroyed the original 1907 academic hall, anchors the apex of the lawn with a columned portico and dome. Smaller Colonial Revival and classical buildings angle off on either side, including dormitories, a gymnasium and an alumni center. The layout resembles other Georgia A & M schools, and the campus drew on plans by architects Haralson Bleckley, T.F. Lockwood and Crawford Wheatley, with grounds planning credited to horticulturist P.J. Berckmans. Interiors have changed over time, but the exteriors remain largely intact, preserving the early twentieth century campus design.
Significance in brief: The district preserves the designed campus plan of the Third District Agricultural & Mechanical School, founded in 1906, and its growth into Georgia Southwestern College through 1956. The layout, a prominent neoclassical building at the apex of a triangular lawn with flanking classical buildings, is characteristic of Georgia's A & M schools and is most similar to Georgia Southern University's. The campus plans involved architect Haralson Bleckley, other architects and horticulturist P.J. Berckmans.
Machine-generated summary. This summary was generated by a language model from the official nomination document and has not been reviewed line by line by an editor. It may contain errors. Check the source document before relying on any detail. Source: nomination document (PDF) · National Archives catalog entry. NRHP reference 07001002, listed September 27, 2007. Summary generated October 2026 (model claude-sonnet-5-5, prompt v1.0-2026-10-29, confidence medium).
Key facts
| Address | 800 Wheatley St., Americus |
|---|---|
| County | Sumter County |
| Listed | September 27, 2007 |
| Reference number | 07001002 |
| Resource type | District |
| Architect / builder | Haralson Bleckley; T.F. Lockwood; Crawford Wheatley (supervised Wheatley Administration Building); Logan and Williams (Collum I) |
| Architectural style | Late 19th and Early 20th Century Revivals: Colonial Revival, Classical Revival |
| Areas of significance | Architecture, Education |
| Level of significance | State |
| Status (as stated in the nomination) | Still used as a college campus; buildings have been renovated for alumni, academic and administrative uses, and the Wheatley Administration Building is undergoing rehabilitation. |
| Acreage | 13 |
| Coordinates | 32.05619, -84.21792 (NPS GIS) |
What listing means for this property
This is a historic district. Buildings within its boundary are either contributing (they add to the district's significance) or non-contributing. Owners of contributing income-producing buildings can claim the 20% federal rehabilitation tax credit; homeowners should look at state credits. National Register districts impose no design review by themselves; a local historic district ordinance, if one exists, does (the difference explained).
General information, not legal or tax advice. Rules change; confirm with your State Historic Preservation Office or a qualified adviser.
Sources and further reading
- National Park Service, National Register of Historic Places database (snapshot May 2026), reference 07001002.
- Nomination form (PDF, National Archives) — catalog entry
- Wikipedia article (used for cross-checking only; text not reproduced here)
- Wikidata Q141809924
- This listing as JSON
Last updated October 2026. Found an error? See the editorial policy for how to report it.