West Hill
Also known as: Moye Farms

Why it's listed
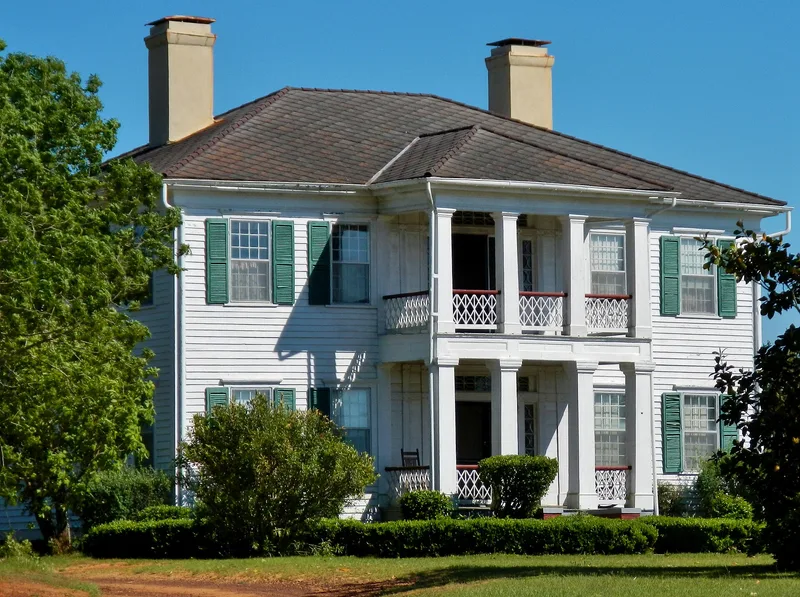
West Hill, known locally as Moye Farms, is a working plantation about six miles south of Lumpkin in Stewart County, Georgia. Its centerpiece is a two-story Greek Revival house, believed to have been built by David Harrell in 1836, with a double portico, eight Doric columns and a winding stair in the central hall. Behind the house stand a commissary and meat house, a double kitchen, a blacksmith's shop, cook's quarters and a privy, along with a one-room schoolhouse from 1853 and three slave quarters in an area called the Grove. William West bought the plantation in 1853, and by 1860 it held thousands of acres and produced 428 bales of cotton, far above the average. The 202.5-acre tract, Land Lot 182, remains farmland, woodland and tenant land and has stayed in the same family. It was listed because it survives as an unusually intact antebellum plantation complex.
Significance in brief: The nomination argues it is one of the few remaining intact plantation-farm complexes of its type in Georgia, still used as farmland, woodland and tenant land. By 1860 it was one of the state's largest and most productive plantations, with 428 bales of cotton produced. The house, outbuildings and land have stayed in one family since the antebellum period.
Machine-generated summary. This summary was generated by a language model from the official nomination document and has not been reviewed line by line by an editor. It may contain errors. Check the source document before relying on any detail. Source: nomination document (PDF) · National Archives catalog entry. NRHP reference 78001006, listed September 18, 1978. Summary generated October 2026 (model claude-sonnet-5-5, prompt v1.0-2026-10-29, confidence high).
Key facts
| Address | S of Lumpkin on U.S. 27, Lumpkin |
|---|---|
| County | Stewart County |
| Listed | September 18, 1978 |
| Reference number | 78001006 |
| Resource type | Building |
| Period of significance | 1800-1899 |
| Architect / builder | David Harrell (house believed built by him, 1836) |
| Architectural style | Greek Revival |
| Areas of significance | Architecture, Social History |
| Level of significance | State |
| Status (as stated in the nomination) | Listed as in excellent condition and occupied, used as a private residence and for agriculture; the house has been altered only slightly. |
| Acreage | 202.5 |
| Coordinates | 32.00582, -84.79797 (NPS GIS) |
What listing means for this property
National Register listing is honorary: it recognises significance and does not restrict what a private owner may do without federal money or permits. It unlocks the 20% federal rehabilitation tax credit for income-producing buildings, state credits in many states, and Section 106 review when federal agencies are involved. See what listing means in practice.
General information, not legal or tax advice. Rules change; confirm with your State Historic Preservation Office or a qualified adviser.
Sources and further reading
- National Park Service, National Register of Historic Places database (snapshot May 2026), reference 78001006.
- Nomination form (PDF, National Archives) — catalog entry
- Wikidata Q134457218
- This listing as JSON
Last updated October 2026. Found an error? See the editorial policy for how to report it.