Uptown Residential Historic District

Why it's listed
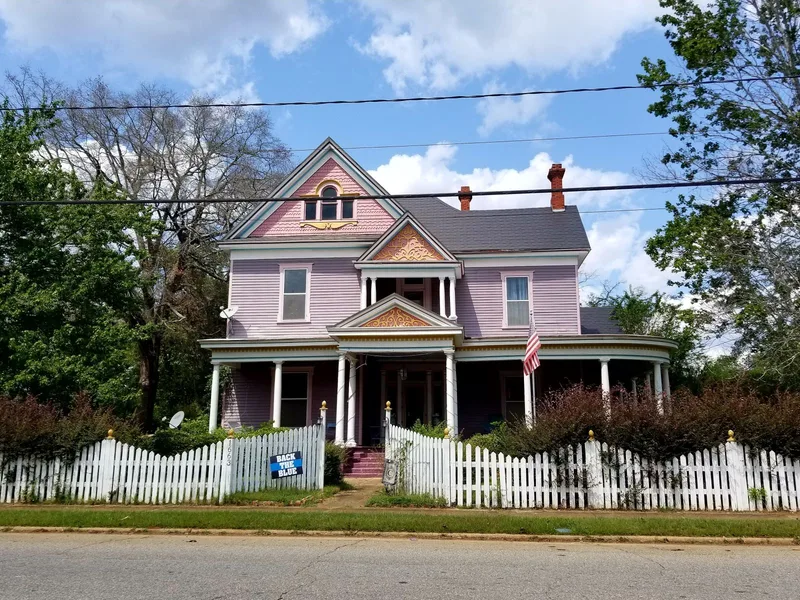
This neighborhood of about 34 acres lies west and northwest of the courthouse square in Lumpkin, Stewart County, Georgia. It is the largest residential district in the town and has been part of Lumpkin's street grid since at least 1848. Most buildings are one-story wood-frame houses, with five two-story homes and two brick churches, Baptist and Methodist, both Classical Revival in character. Greek Revival, Victorian, Classical Revival and Bungalow houses stand side by side, and the Greek Revival houses are described as some of the finest in the county. The neighborhood housed many local craftsmen, store keepers and ministers. The two congregations, founded in the 1830s, moved into town around 1910 and built on Broad and Main Streets. The area began as farmland on the flattest part of the hilltop and was subdivided as the town grew, following a gridiron plan with one curve where Cherry Street meets Chestnut. Its houses show the progression of architectural styles across the town's development.
Significance in brief: The nomination argues the district is significant in architecture, religion, local history, and community planning and development. It shows the four major styles found in Lumpkin, includes the town's Methodist and Baptist churches, housed local craftsmen, ministers and shopkeepers, and is the town's major planned residential neighborhood.
Machine-generated summary. This summary was generated by a language model from the official nomination document and has not been reviewed line by line by an editor. It may contain errors. Check the source document before relying on any detail. Source: nomination document (PDF) · National Archives catalog entry. NRHP reference 82002479, listed June 29, 1982. Summary generated October 2026 (model claude-sonnet-5-5, prompt v1.0-2026-10-29, confidence medium).
Key facts
| Address | Broad and Main Sts., Lumpkin |
|---|---|
| County | Stewart County |
| Listed | June 29, 1982 |
| Reference number | 82002479 |
| Resource type | District |
| Architectural style | Greek Revival, Victorian (Queen Anne and Eastlake), Classical Revival, and Bungalow |
| Areas of significance | Community Planning and Development, Architecture, Religion |
| Level of significance | Local |
| Acreage | 34 |
| Coordinates | 32.05416, -84.79857 (NPS GIS) |
What listing means for this property
This is a historic district. Buildings within its boundary are either contributing (they add to the district's significance) or non-contributing. Owners of contributing income-producing buildings can claim the 20% federal rehabilitation tax credit; homeowners should look at state credits. National Register districts impose no design review by themselves; a local historic district ordinance, if one exists, does (the difference explained).
General information, not legal or tax advice. Rules change; confirm with your State Historic Preservation Office or a qualified adviser.
Sources and further reading
- National Park Service, National Register of Historic Places database (snapshot May 2026), reference 82002479.
- Nomination form (PDF, National Archives) — catalog entry
- Wikipedia article (used for cross-checking only; text not reproduced here)
- Wikidata Q49573591
- This listing as JSON
Last updated October 2026. Found an error? See the editorial policy for how to report it.