Rockdale County Jail

Why it's listed
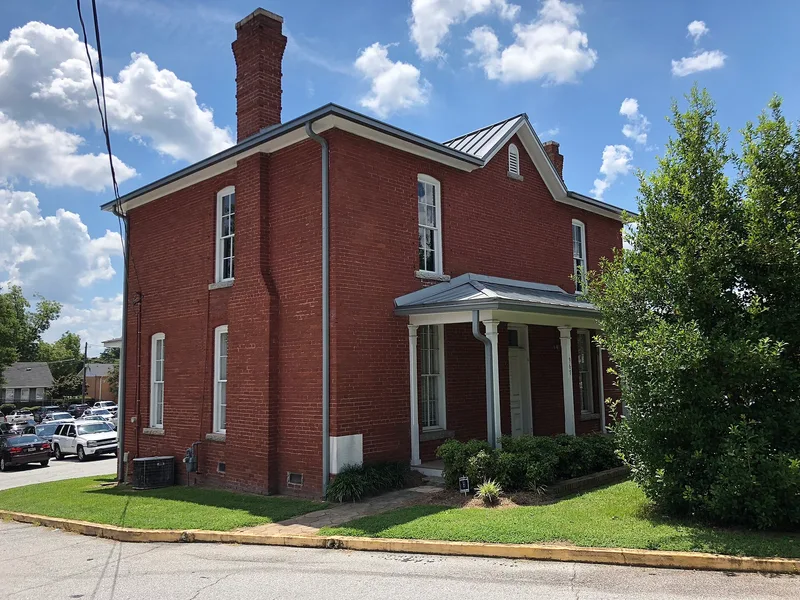
Built in 1897, this two-story brick building in Conyers served as Rockdale County's jail and the sheriff's residence until 1968. The first floor held the jailer's family quarters, while the second floor contained the cellblock, a drunk tank and a room that doubled as the hanging room. Fireproof construction, with corrugated arched steel and concrete floors and walls three bricks thick, reflected the penal design ideas of its day. Atlanta architects Golucke and Stewart designed it, and the cells came from the Pauly Jail Building and Manufacturing Company of St. Louis. After the county left it vacant from 1975, the Rockdale County Historical Society acquired it, restored it for $15,000, and opened it as a museum. Saved from planned demolition for a parking lot, it became the first preservation effort in Conyers and encouraged later projects such as the railroad depot. It is recognized for its architecture and for its seven decades of county service.
Significance in brief: The nomination argues it is architecturally significant as a purpose-built, fireproof jail by courthouse and jail architect J.W. Golucke, using jail works from the Pauly Jail Building and Manufacturing Co. of St. Louis. It is also significant in politics/government as the county's only jail from 1897 to 1968. Its later rescue from planned demolition is described as the first preservation effort in Conyers.
Machine-generated summary. This summary was generated by a language model from the official nomination document and has not been reviewed line by line by an editor. It may contain errors. Check the source document before relying on any detail. Source: nomination document (PDF) · National Archives catalog entry. NRHP reference 82002462, listed August 26, 1982. Summary generated October 2026 (model claude-sonnet-5-5, prompt v1.0-2026-10-29, confidence high).
Key facts
| Address | 967 Milstead Ave., Conyers |
|---|---|
| County | Rockdale County |
| Listed | August 26, 1982 |
| Reference number | 82002462 |
| Resource type | Building |
| Period of significance | 1800-1899 |
| Architect / builder | J.W. Golucke and G.W. Stewart (builder F.P. Heifner named in the narrative) |
| Criteria |
|
| Areas of significance | Architecture |
| Level of significance | Local |
| Status (as stated in the nomination) | Occupied and in use as a museum and headquarters of the Rockdale County Historical Society since 1975, after restoration; condition listed as excellent. |
| Acreage | 0.3 |
| Within district | Conyers Residential Historic District |
| Coordinates | 33.66843, -84.01728 (NPS GIS) |
What listing means for this property
For a publicly owned building or structure, listing mainly matters when federal funds, permits or licences are involved: projects then go through Section 106 review so effects on the property are considered. Listing also strengthens applications for preservation grants and, for leased income-producing uses, can enable the federal rehabilitation tax credit.
General information, not legal or tax advice. Rules change; confirm with your State Historic Preservation Office or a qualified adviser.
Sources and further reading
- National Park Service, National Register of Historic Places database (snapshot May 2026), reference 82002462.
- Nomination form (PDF, National Archives) — catalog entry
- Wikipedia article (used for cross-checking only; text not reproduced here)
- Wikidata Q56284290
- This listing as JSON
Last updated October 2026. Found an error? See the editorial policy for how to report it.