Almand-O'Kelley-Walker House
Also known as: House of Seven Gables

Why it's listed
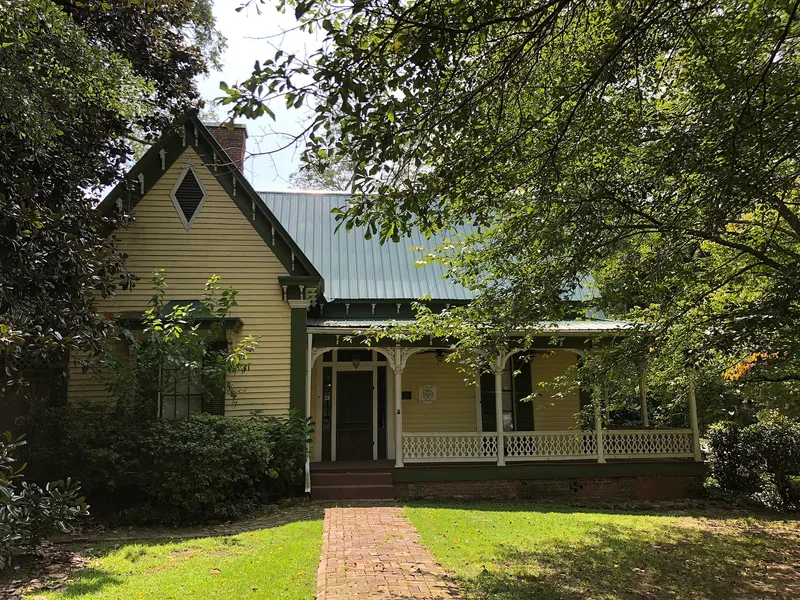
This one-story Folk Victorian house at 981 Green Street in Conyers was built around 1870, reportedly by John Floyd Almand, just as Rockdale County was created and Conyers became its county seat. It has seven gables, sawn brackets, a wrap-around porch with chamfered supports, four original chimneys and six original fireplaces. Inside, the heart pine floors, 13-foot ceilings, plaster walls and chair rails survive. Three outbuildings and a well remain on the grounds, along with plantings from the 1930s and 1940s. The house was listed for its architecture, as an intact example of a Folk Victorian cottage, and for its social history. Its owners included merchant and banker John H. Almand and T. D. O'Kelley, a teacher, county education commissioner, newspaper editor and postmaster. O'Kelley's descendants, the Walker family, kept the house until 1992; one of them served as Conyers mayor from 1978 to 1997. Part of the house now operates as a bed and breakfast.
Significance in brief: The house is argued to be a good, very intact example of a Reconstruction-era Folk Victorian cottage that keeps much of its original exterior and interior material. It is also tied to social history because it was built as Rockdale County was formed and Conyers became county seat, and its owners were active in civic, educational and cultural life.
Machine-generated summary. This summary was generated by a language model from the official nomination document and has not been reviewed line by line by an editor. It may contain errors. Check the source document before relying on any detail. Source: nomination document (PDF) · National Archives catalog entry. NRHP reference 97001647, listed February 2, 1998. Summary generated October 2026 (model claude-sonnet-5-5, prompt v1.0-2026-10-29, confidence high).
Key facts
| Address | 981 Green St., Conyers |
|---|---|
| County | Rockdale County |
| Listed | February 2, 1998 |
| Reference number | 97001647 |
| Resource type | Building |
| Period of significance | ca.1870-1947 |
| Architect / builder | Unknown (the narrative names John Floyd Almand as the builder in 1870) |
| Architectural style | Folk Victorian |
| Criteria |
|
| Areas of significance | Social History, Architecture |
| Level of significance | Local |
| Status (as stated in the nomination) | Still used as a single dwelling and, in part, as a bed and breakfast; restoration of the dining room/library and rebuilding of the east side porch were ongoing when written. |
| Acreage | 1 |
| Coordinates | 33.66397, -84.01571 (NPS GIS) |
What listing means for this property
National Register listing is honorary for a privately owned home: it does not by itself restrict what an owner may do with their own money, and it does not require public access. Restrictions come from local landmark or historic-district ordinances, which are separate (how they differ).
Owner-occupied houses are not eligible for the 20% federal rehabilitation tax credit, which applies to income-producing buildings, but many states offer credits for homeowners. Listing also opens the door to preservation easements and to buying a plaque. Start with what listing means for homeowners, renovating a listed house and selling one.
General information, not legal or tax advice. Rules change; confirm with your State Historic Preservation Office or a qualified adviser.
Sources and further reading
- National Park Service, National Register of Historic Places database (snapshot May 2026), reference 97001647.
- Nomination form (PDF, National Archives) — catalog entry
- Wikipedia article (used for cross-checking only; text not reproduced here)
- Wikidata Q55603710
- This listing as JSON
Last updated October 2026. Found an error? See the editorial policy for how to report it.