York House
Also known as: Gibson-York House

Why it's listed
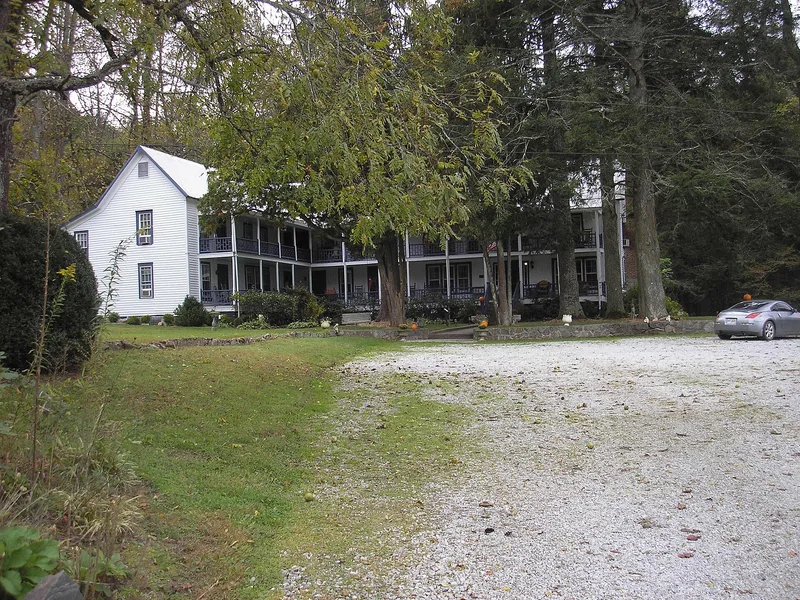
Near Mountain City in Rabun County, Georgia, York House is a two-story, L-shaped inn clad in weatherboard. Its core is a two-story log cabin on a granite-stone foundation that forms a basement, built on land Hiram Gibson bought in 1851. Mollie Gibson and William York lived there after their marriage in the 1880s. When surveyors for the Tallulah Falls Railroad began lodging with them around 1896, the farmhouse became an inn. A 1907 L-shaped wing and dining room expanded it for guests, and porches with chamfered posts wrapped the building. Descendants of the Yorks ran the inn into the 1970s. The property is recognized for architecture showing the shift from log cabin to Victorian inn, for commerce during the county's railroad-driven resort era, for local history, and for landscape design that took advantage of valley views. A surviving springhouse and planted firs, hemlocks and boxwoods remain on the 4.49 acres.
Significance in brief: The nomination argues it shows the evolution from a log cabin to a Victorian-era country inn, with a 1907 L-shaped wing typical of hotels of the period. It is tied to the Tallulah Falls Railroad and Rabun County's resort era, and to local history through the Gibson and York families. Its siting for views of the Little Tennessee River Valley and its landscaping add landscape architecture significance.
Machine-generated summary. This summary was generated by a language model from the official nomination document and has not been reviewed line by line by an editor. It may contain errors. Check the source document before relying on any detail. Source: nomination document (PDF) · National Archives catalog entry. NRHP reference 82002459, listed September 9, 1982. Summary generated October 2026 (model claude-sonnet-5-5, prompt v1.0-2026-10-29, confidence high).
Key facts
| Address | N of Mountain City off US 23/441, Mountain City |
|---|---|
| County | Rabun County |
| Listed | September 9, 1982 |
| Reference number | 82002459 |
| Resource type | Building |
| Architect / builder | Unknown |
| Architectural style | Evolution from log cabin to Victorian-era inn, with craftsman-influenced porch balustrade |
| Criteria |
|
| Areas of significance | Landscape Architecture, Commerce, Transportation, Architecture, Social History |
| Level of significance | State |
| Status (as stated in the nomination) | Occupied and operated as an inn, expanded to year-round operation, with part used as owners' residence. |
| Acreage | 4.5 |
| Coordinates | 34.93734, -83.38326 (NPS GIS) |
What listing means for this property
National Register listing is honorary for a privately owned home: it does not by itself restrict what an owner may do with their own money, and it does not require public access. Restrictions come from local landmark or historic-district ordinances, which are separate (how they differ).
Owner-occupied houses are not eligible for the 20% federal rehabilitation tax credit, which applies to income-producing buildings, but many states offer credits for homeowners. Listing also opens the door to preservation easements and to buying a plaque. Start with what listing means for homeowners, renovating a listed house and selling one.
General information, not legal or tax advice. Rules change; confirm with your State Historic Preservation Office or a qualified adviser.
Sources and further reading
- National Park Service, National Register of Historic Places database (snapshot May 2026), reference 82002459.
- Nomination form (PDF, National Archives) — catalog entry
- Wikidata Q134456099
- This listing as JSON
Last updated October 2026. Found an error? See the editorial policy for how to report it.