Hodgson, Asbury and Sallie, House

Why it's listed
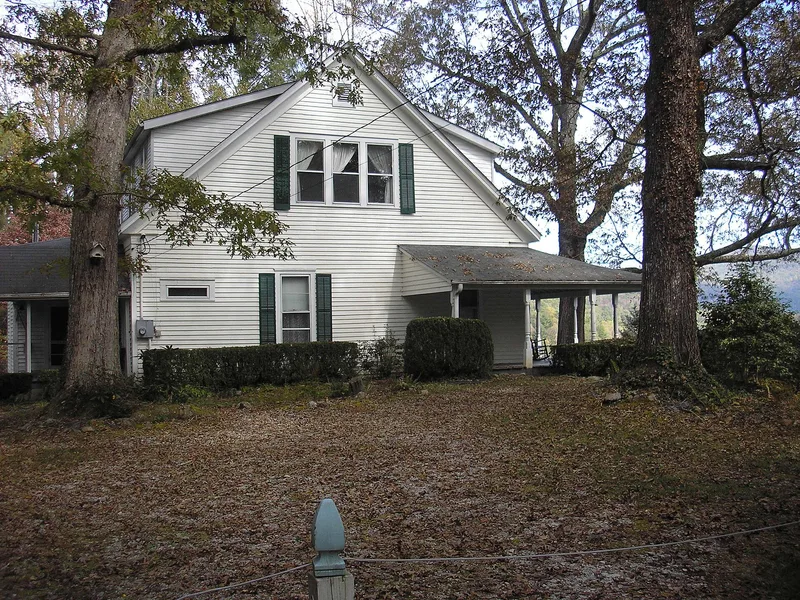
Built in 1908 north of downtown Dillard, in the northeast Georgia mountains, this one-and-a-half-story frame house was a summer retreat for Asbury Hull Hodgson and his wife, Sallie Paine Hodgson, of Athens. It follows a Georgian plan of four rooms divided by a central hall, a layout common in early twentieth-century vacation houses. A wraparound porch with turned posts overlooks the Dillard Valley. Around 1915 the upstairs dormers were widened to create more sleeping space. Original windows, shutters, an oak mantel, pine floors and gas light fixtures survive, along with a frame servant's quarters now used for storage. The house is significant for its architecture and for its link to Dillard's growth as a summer resort, which followed the town's 1906 incorporation and the 1907 arrival of the Tallulah Falls Railroad. Oral tradition credits Athens carpenter Henry Eugene Thomas as builder. The property has stayed in the family and in seasonal use.
Significance in brief: The nomination argues the house is a good example of a Georgian-plan house adapted for a north Georgia resort community, retaining its original materials and floor plan. It also represents the early development of Dillard as a summer resort after the town's 1906 incorporation and the 1907 completion of the Tallulah Falls Railroad. It has remained in continuous use as a summer home within the family.
Machine-generated summary. This summary was generated by a language model from the official nomination document and has not been reviewed line by line by an editor. It may contain errors. Check the source document before relying on any detail. Source: nomination document (PDF) · National Archives catalog entry. NRHP reference 11000579, listed August 24, 2011. Summary generated October 2026 (model claude-sonnet-5-5, prompt v1.0-2026-10-29, confidence high).
Key facts
| Address | 278 White St., Dillard |
|---|---|
| County | Rabun County |
| Listed | August 24, 2011 |
| Reference number | 11000579 |
| Resource type | Building |
| Period of significance | 1908-1961 |
| Architect / builder | Thomas, Henry Eugene (builder) |
| Architectural style | OTHER: Georgian-plan house |
| Criteria |
|
| Areas of significance | Architecture, Entertainment/Recreation |
| Level of significance | Local |
| Status (as stated in the nomination) | Continuously used as a resort dwelling since 1908; the interior and exterior are described as essentially unchanged since about 1915. The outbuilding, originally servant's quarters, is used for storage. |
| Acreage | 5.5 |
| Coordinates | 34.98065, -83.38544 (NPS GIS) |
What listing means for this property
National Register listing is honorary for a privately owned home: it does not by itself restrict what an owner may do with their own money, and it does not require public access. Restrictions come from local landmark or historic-district ordinances, which are separate (how they differ).
Owner-occupied houses are not eligible for the 20% federal rehabilitation tax credit, which applies to income-producing buildings, but many states offer credits for homeowners. Listing also opens the door to preservation easements and to buying a plaque. Start with what listing means for homeowners, renovating a listed house and selling one.
General information, not legal or tax advice. Rules change; confirm with your State Historic Preservation Office or a qualified adviser.
Sources and further reading
- National Park Service, National Register of Historic Places database (snapshot May 2026), reference 11000579.
- Nomination form (PDF, National Archives) — catalog entry
- Wikidata Q134455974
- This listing as JSON
Last updated October 2026. Found an error? See the editorial policy for how to report it.