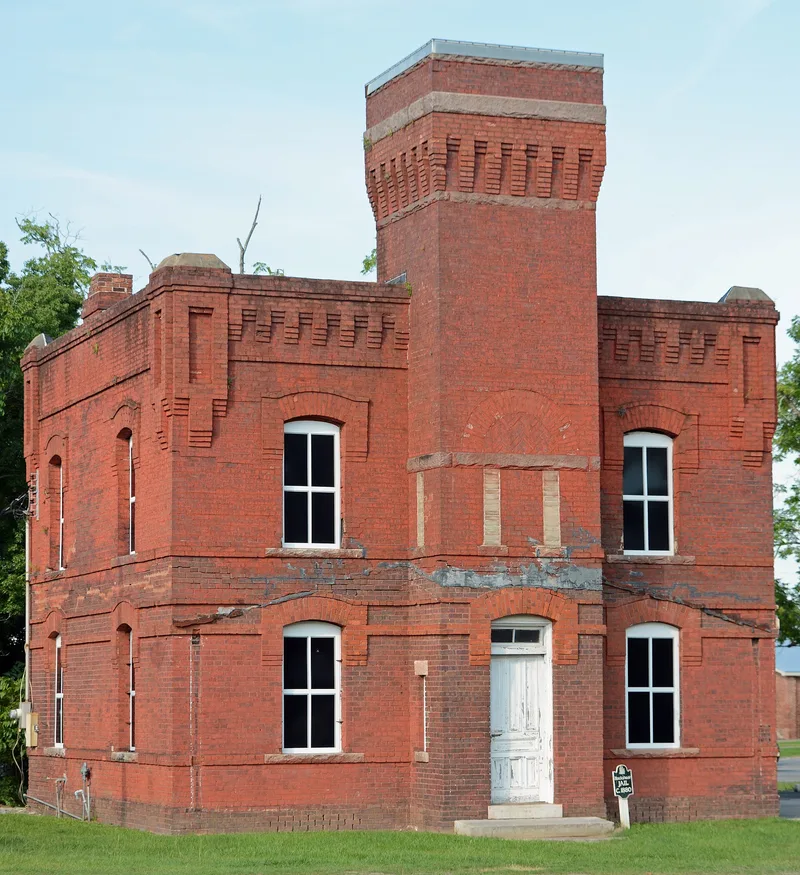
Pierce County Jail
Also known as: Blackshear Jail

Why it's listed
Built in 1894 on Taylor Street in Blackshear, this two-story brick building served as the Pierce County jail until 1926, when a larger facility was built closer to the courthouse. The city then used it as a jail and police headquarters until 1976. The jail was designed to be nearly fireproof, after an 1880 fire destroyed an earlier wooden jail, and it relies on brick, concrete and steel. A three-story square tower rises at the center of the front, and corbeled brickwork, segmented-arch windows and brick dripstones decorate the walls. Inside, vaulted corrugated metal ceilings and two original second-floor cells of welded metal strips survive. The contract went to the Pauly Jail Building and Manufacturing Company of St. Louis, and the building cost $4,992. Later additions include a frame porch and early-1970s concrete block sections, one housing fire trucks. The distinctive tower and brickwork were unusual for the area, and the building holds an important place in local history.
Significance in brief: The nomination cites its fireproof construction, ornamental brickwork unique in the area, and the use of a nationally known jail builder. It also matters locally because it served as the county jail for 32 years (1894-1926) and then as the city jail for about 50 years.
Machine-generated summary. This summary was generated by a language model from the official nomination document and has not been reviewed line by line by an editor. It may contain errors. Check the source document before relying on any detail. Source: nomination document (PDF) · National Archives catalog entry. NRHP reference 80001221, listed May 28, 1980. Summary generated October 2026 (model claude-sonnet-5-5, prompt v1.0-2026-10-29, confidence high).
Key facts
| Address | Taylor St., Blackshear |
|---|---|
| County | Pierce County |
| Listed | May 28, 1980 |
| Reference number | 80001221 |
| Resource type | Building |
| Period of significance | 1894 |
| Architect / builder | Pauly Jail Building and Manufacturing Company |
| Areas of significance | Architecture, Social History |
| Level of significance | Local |
| Status (as stated in the nomination) | Described as vacant since 1976 in the narrative; the classification section marks it unoccupied and used for storage, and a volunteer fire department addition houses two fire trucks. Condition is checked excellent. |
| Acreage | 18 |
| Coordinates | 31.30284, -82.24038 (NPS GIS) |
What listing means for this property
For a publicly owned building or structure, listing mainly matters when federal funds, permits or licences are involved: projects then go through Section 106 review so effects on the property are considered. Listing also strengthens applications for preservation grants and, for leased income-producing uses, can enable the federal rehabilitation tax credit.
Noted as vacant in the nomination. Nomination documents can be decades old; current status may differ. If you are considering buying an empty listed property, read the due-diligence checklist.
General information, not legal or tax advice. Rules change; confirm with your State Historic Preservation Office or a qualified adviser.
Sources and further reading
- National Park Service, National Register of Historic Places database (snapshot May 2026), reference 80001221.
- Nomination form (PDF, National Archives) — catalog entry
- Wikipedia article (used for cross-checking only; text not reproduced here)
- Wikidata Q7191788
- This listing as JSON
Last updated October 2026. Found an error? See the editorial policy for how to report it.