Pierce County Courthouse

Why it's listed
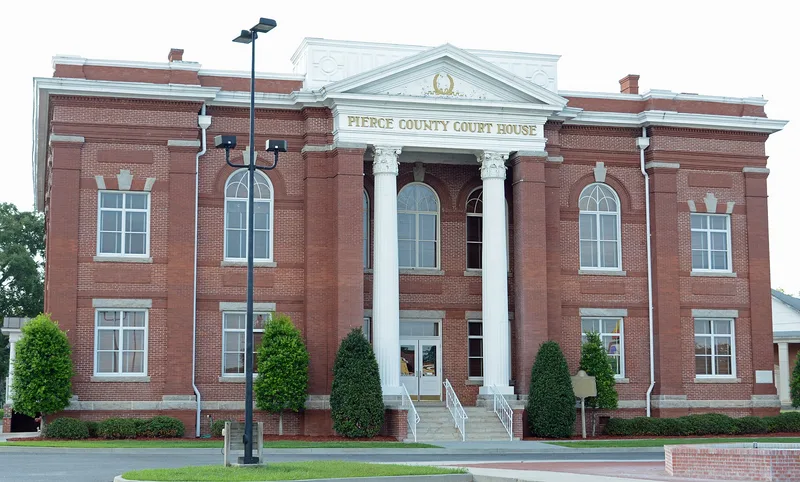
Blackshear's county courthouse sits at the end of Main Street, U.S. Highway 82, and anchors the town's central axis. Completed in 1902 for about $19,974, it was designed by J. W. Golucke & Co. and built by contractor George A. Clayton. The two-story building is faced in red brick of several shades with pink and white mortar. A projecting Corinthian portico has fluted metal columns, the county name in gold paint on the entablature, and a gold laurel wreath in the pediment. Colossal pilasters with stone trim separate square and round-arched windows, and a stone water table wraps the building. A brick addition stands at the rear. Inside, a small rotunda survives, and the courtroom retains its judge's bench with pediment and Ionic pilasters, along with original balusters echoed in the staircase. The courthouse was listed for its dignified Neo-Classical design, its prominent location, and its age as one of the county's oldest remaining structures.
Significance in brief: The nomination argues the courthouse is significant for its dignified design, its position at one end of the town's main street, and its status as one of the oldest surviving structures in the county. It is also tied to a general statement on the architect J. W. Golucke.
Machine-generated summary. This summary was generated by a language model from the official nomination document and has not been reviewed line by line by an editor. It may contain errors. Check the source document before relying on any detail. Source: nomination document (PDF) · National Archives catalog entry. NRHP reference 80001220, listed September 18, 1980. Summary generated October 2026 (model claude-sonnet-5-5, prompt v1.0-2026-10-29, confidence medium).
Key facts
| Address | Main St., Blackshear |
|---|---|
| County | Pierce County |
| Listed | September 18, 1980 |
| Reference number | 80001220 |
| Resource type | Building |
| Architect / builder | J. W. Golucke & Co.; contractor George A. Clayton (George H. Louis also listed as contractor); 1975 work by Osteen & Suttles, Douglas, Ga. |
| Architectural style | Neo-Classical |
| Areas of significance | Economics, Law, Politics/Government, Architecture, Communications |
| Level of significance | State |
| Status (as stated in the nomination) | Listed as in excellent condition; a 1975 renovation is noted and the historic courthouse use continues. |
| Acreage | 4 |
| Coordinates | 31.30652, -82.24295 (NPS GIS) |
What listing means for this property
For a publicly owned building or structure, listing mainly matters when federal funds, permits or licences are involved: projects then go through Section 106 review so effects on the property are considered. Listing also strengthens applications for preservation grants and, for leased income-producing uses, can enable the federal rehabilitation tax credit.
General information, not legal or tax advice. Rules change; confirm with your State Historic Preservation Office or a qualified adviser.
Sources and further reading
- National Park Service, National Register of Historic Places database (snapshot May 2026), reference 80001220.
- Nomination form (PDF, National Archives) — catalog entry
- Wikipedia article (used for cross-checking only; text not reproduced here)
- Wikidata Q28124295
- This listing as JSON
Last updated October 2026. Found an error? See the editorial policy for how to report it.