Bullard-Hart House

Why it's listed
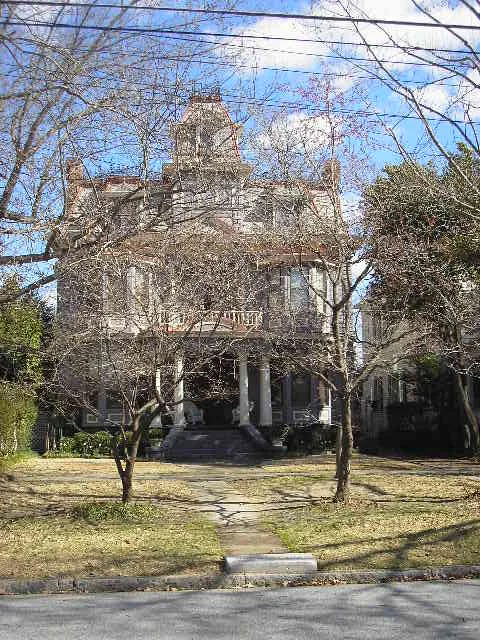
Dr. William Lewis Bullard, an eye, ear, nose and throat specialist, built this Second Empire house at 1408 Third Avenue in Columbus for his wife and three daughters. Begun in 1887 and finished in 1890, it was designed by L. E. Thornton and Company of New York and built by Jackson and Tinsley. The frame house has a mansard roof with slate tiles, a columned entrance portico and bay windows. Inside, the halls are finished with embossed wall coverings, pressed leather and tin, parquet floors and a three-story unsupported staircase. The house reportedly was the first in the city with electricity, and its gas chandeliers were wired for both. Franklin D. Roosevelt visited often and gave a radio talk from the parlor. Few changes have been made: the ballroom became bedrooms, a porch was enclosed, and some painted finishes were covered. The nomination warned that nearby commercial development threatened the property.
Significance in brief: The house is presented as an outstanding Second Empire residence with elaborate Victorian interior details and unusual innovations, including a three-story unsupported staircase and early electricity. It is also tied to Dr. Bullard, a prominent throat specialist, and to the Blackmar family, and it hosted figures such as Franklin D. Roosevelt. The form evaluates its significance at the state level.
Machine-generated summary. This summary was generated by a language model from the official nomination document and has not been reviewed line by line by an editor. It may contain errors. Check the source document before relying on any detail. Source: nomination document (PDF) · National Archives catalog entry. NRHP reference 77000439, listed July 28, 1977. Summary generated October 2026 (model claude-sonnet-5-5, prompt v1.0-2026-10-29, confidence high).
Key facts
| Address | 1408 3rd Ave., Columbus |
|---|---|
| County | Muscogee County |
| Listed | July 28, 1977 |
| Reference number | 77000439 |
| Resource type | Building |
| Period of significance | 1890 |
| Architect / builder | L.E. Thornton and Co., N.Y. (designer); builders Jackson and Tinsley; decorated by LeRolle Co. of New York |
| Architectural style | Second Empire |
| Areas of significance | Science, Architecture, Social History |
| Level of significance | State |
| Status (as stated in the nomination) | Described as little altered and in fair condition, occupied as the home of the Columbus Museum of Arts and Crafts curator; commercial development nearby was cited as a threat. |
| Acreage | 0.9 |
| Within district | High Uptown Historic District |
| Coordinates | 32.47316, -84.98881 (NPS GIS) |
What listing means for this property
National Register listing is honorary for a privately owned home: it does not by itself restrict what an owner may do with their own money, and it does not require public access. Restrictions come from local landmark or historic-district ordinances, which are separate (how they differ).
Owner-occupied houses are not eligible for the 20% federal rehabilitation tax credit, which applies to income-producing buildings, but many states offer credits for homeowners. Listing also opens the door to preservation easements and to buying a plaque. Start with what listing means for homeowners, renovating a listed house and selling one.
General information, not legal or tax advice. Rules change; confirm with your State Historic Preservation Office or a qualified adviser.
Sources and further reading
- National Park Service, National Register of Historic Places database (snapshot May 2026), reference 77000439.
- Nomination form (PDF, National Archives) — catalog entry
- Wikipedia article (used for cross-checking only; text not reproduced here)
- Wikidata Q4996671
- This listing as JSON
Last updated October 2026. Found an error? See the editorial policy for how to report it.