Champinole
Also known as: Darden-Lovett-Pinkston-Keith House

Why it's listed
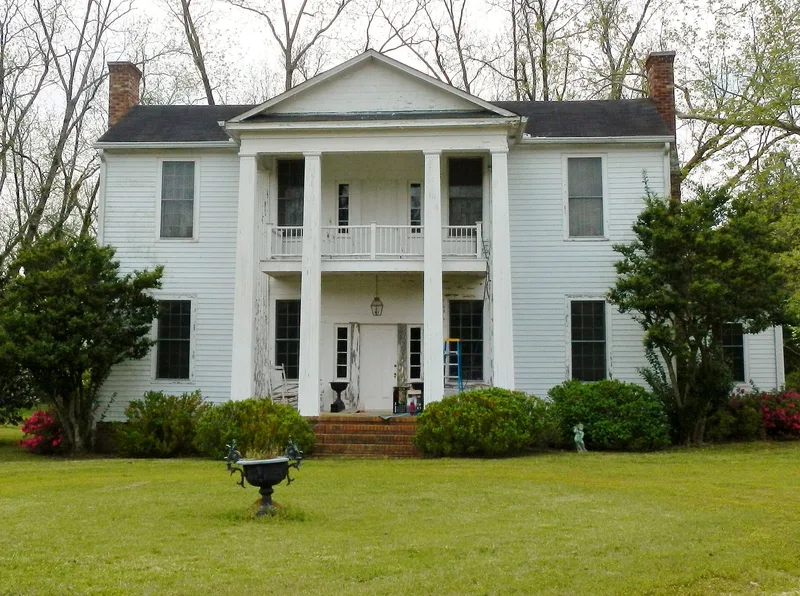
Champinole is a rural plantation house about four miles northeast of Greenville, Meriwether County, Georgia. Samuel Darden built it around 1845, and a date of 1845 is marked on a chimney. The wood-frame house has a temple-form front with a central pedimented portico, four Doric columns, sidelights beside the doors, and a central hall with two rooms on each side. Inside, heart pine walls and floors, original mantels and grained wainscoting survive. Two heavy-timber barns remain from the working farm, which sits among rolling hills and a pecan grove. The property reflects the settlement of western Georgia after the 1827 Land Lottery and a small cotton farm of the antebellum period. Later owners included the Lovett family, Dr. John Pinkston's family, and tenant farmers Arthur and Sweet Render, who lived there for about fifty years before 1969. The Keith family then restored the house, adding a sunroom, kitchen, den and replacement columns, and it remains a home.
Significance in brief: The house is a fine example of the Early Classical Revival style, with a central pedimented portico, original mantels and grained wainscoting, and it also shows the I-house form common in the Georgia Piedmont. It is significant in agriculture as the main house of a cotton farm that survives with two historic barns. It also represents the westernmost migration of Georgia settlement after the 1827 Land Lottery.
Machine-generated summary. This summary was generated by a language model from the official nomination document and has not been reviewed line by line by an editor. It may contain errors. Check the source document before relying on any detail. Source: nomination document (PDF) · National Archives catalog entry. NRHP reference 92001400, listed October 22, 1992. Summary generated October 2026 (model claude-sonnet-5-5, prompt v1.0-2026-10-29, confidence high).
Key facts
| Address | GA Spur 109, 4 mi. NE of Greenville, Greenville |
|---|---|
| County | Meriwether County |
| Listed | October 22, 1992 |
| Reference number | 92001400 |
| Resource type | Building |
| Period of significance | 1845-1942 |
| Architect / builder | Unknown |
| Architectural style | Early Republic: Early Classical Revival |
| Criteria |
|
| Areas of significance | Agriculture, Architecture |
| Level of significance | Local |
| Status (as stated in the nomination) | Still used as a single dwelling with agricultural outbuildings; restored beginning in 1969 by the Keith family. |
| Acreage | 50 |
| Coordinates | 33.05415, -84.64729 (NPS GIS) |
What listing means for this property
National Register listing is honorary: it recognises significance and does not restrict what a private owner may do without federal money or permits. It unlocks the 20% federal rehabilitation tax credit for income-producing buildings, state credits in many states, and Section 106 review when federal agencies are involved. See what listing means in practice.
General information, not legal or tax advice. Rules change; confirm with your State Historic Preservation Office or a qualified adviser.
Sources and further reading
- National Park Service, National Register of Historic Places database (snapshot May 2026), reference 92001400.
- Nomination form (PDF, National Archives) — catalog entry
- Wikidata Q134391665
- This listing as JSON
Last updated October 2026. Found an error? See the editorial policy for how to report it.