Marion County Courthouse

Why it's listed
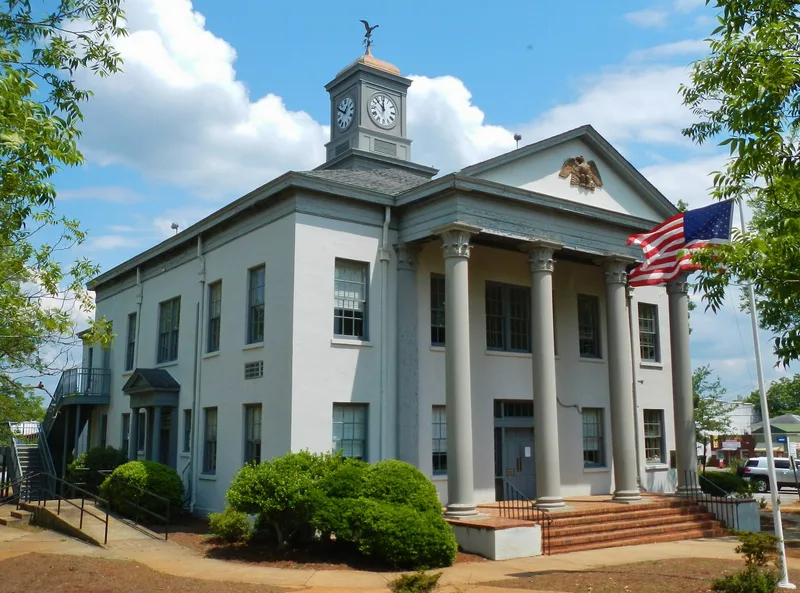
Courthouse Square in Buena Vista, Georgia, is anchored by the third Marion County Courthouse, a two-story brick building erected in 1849-50 by contractor Enock Williams. The architect is unknown. It began as a plain, almost square, cross-planned building under a hipped roof. In 1928 architects T. W. and E. A. Smith of Columbus remodeled it, adding a Corinthian tetrastyle facade, a rear annex and a domed clock tower. The tower rises in three stages with pilasters flanking the clocks, and an eagle weather vane echoes the gold-colored eagle in the facade pediment. Side entrances are one-story di-style porches with entablature and pediment. Its significance rests partly on rarity: Marion County is the only county in Georgia with two courthouses more than a century old, the other being at Tazewell, about five miles away. The Buena Vista building sits on a square in the center of town and serves as both an architectural and an economic focal point.
Significance in brief: Marion County is the only county in Georgia with two courthouses over one hundred years old; the other is at Tazewell, about five miles away. This courthouse, on the square in the center of town, is described as an architectural and economic focal point.
Machine-generated summary. This summary was generated by a language model from the official nomination document and has not been reviewed line by line by an editor. It may contain errors. Check the source document before relying on any detail. Source: nomination document (PDF) · National Archives catalog entry. NRHP reference 80001115, listed September 18, 1980. Summary generated October 2026 (model claude-sonnet-5-5, prompt v1.0-2026-10-29, confidence medium).
Key facts
| Address | Courthouse Sq., Buena Vista |
|---|---|
| County | Marion County |
| Listed | September 18, 1980 |
| Reference number | 80001115 |
| Resource type | Building |
| Architect / builder | Architect unknown; contractor Enock Williams (1849-50). 1928 remodeling by architects T. W. and E. A. Smith of Columbus, with W. C. Fulford of Columbus as contractor. |
| Architectural style | Carpenter Style with Neo-Classical Facade |
| Areas of significance | Economics, Law, Politics/Government, Architecture, Communications |
| Level of significance | State |
| Status (as stated in the nomination) | Condition is marked good. The form notes 1965 improvements. |
| Acreage | 4 |
| Coordinates | 32.31839, -84.51751 (NPS GIS) |
What listing means for this property
For a publicly owned building or structure, listing mainly matters when federal funds, permits or licences are involved: projects then go through Section 106 review so effects on the property are considered. Listing also strengthens applications for preservation grants and, for leased income-producing uses, can enable the federal rehabilitation tax credit.
General information, not legal or tax advice. Rules change; confirm with your State Historic Preservation Office or a qualified adviser.
Sources and further reading
- National Park Service, National Register of Historic Places database (snapshot May 2026), reference 80001115.
- Nomination form (PDF, National Archives) — catalog entry
- Wikipedia article (used for cross-checking only; text not reproduced here)
- Wikidata Q16894659
- This listing as JSON
Last updated October 2026. Found an error? See the editorial policy for how to report it.