Ables, Alfred and Jane, House

Why it's listed
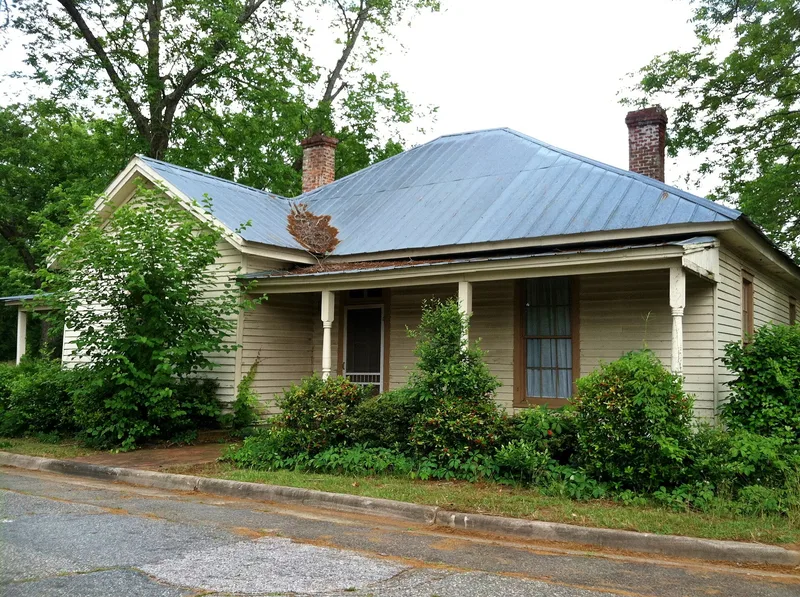
Built in 1892 at 230 East Fifth Avenue in Buena Vista, Georgia, this one-story New South cottage with Folk Victorian details was the home of Alfred and Jane Ables. It has a hipped roof with a gabled projection, weatherboard siding, a central hall flanked by two rooms on each side, and original mantels, doors, shutters, and woodwork. A rear ell and a wooden smokehouse stand on the lot. Large houses of this type were uncommon in small-town African-American communities in Georgia. Alfred Ables, a former railroad foreman, became one of the town's most prominent businessmen, operating an overnight express delivery service, 26 farms, a timber business, and extensive real estate holdings. He built housing for people in need and, at his death in 1916, donated 16 acres for a school for African-American children. The house is recognized for its architecture, for his commercial achievements, and for its place in the town's Black heritage. Descendants lived there until 1978, and restoration began in 1994.
Significance in brief: The house is a good, intact example of a New South cottage, a type rarely found in small-town African-American communities in Georgia. It was also the home of Alfred Ables, a prominent African-American businessman who provided jobs, housing, and leadership in Buena Vista. His enterprises included an express delivery company, 26 farms, real estate, and timber.
Machine-generated summary. This summary was generated by a language model from the official nomination document and has not been reviewed line by line by an editor. It may contain errors. Check the source document before relying on any detail. Source: nomination document (PDF) · National Archives catalog entry. NRHP reference 02000841, listed August 9, 2002. Summary generated October 2026 (model claude-sonnet-5-5, prompt v1.0-2026-10-29, confidence high).
Key facts
| Address | 230 E. Fifth Ave., Buena Vista |
|---|---|
| County | Marion County |
| Listed | August 9, 2002 |
| Reference number | 02000841 |
| Resource type | Building |
| Period of significance | 1892-1916 |
| Architectural style | Other/Folk Victorian; Other/New South Cottage |
| Criteria |
|
| Areas of significance | Architecture, Commerce, Black |
| Level of significance | Local |
| Status (as stated in the nomination) | Historic and current use is a single dwelling. The house stood vacant from 1978 until restoration efforts began in 1994. |
| Acreage | 1.5 |
| Coordinates | 32.31845, -84.51133 (NPS GIS) |
What listing means for this property
National Register listing is honorary for a privately owned home: it does not by itself restrict what an owner may do with their own money, and it does not require public access. Restrictions come from local landmark or historic-district ordinances, which are separate (how they differ).
Owner-occupied houses are not eligible for the 20% federal rehabilitation tax credit, which applies to income-producing buildings, but many states offer credits for homeowners. Listing also opens the door to preservation easements and to buying a plaque. Start with what listing means for homeowners, renovating a listed house and selling one.
General information, not legal or tax advice. Rules change; confirm with your State Historic Preservation Office or a qualified adviser.
Sources and further reading
- National Park Service, National Register of Historic Places database (snapshot May 2026), reference 02000841.
- Nomination form (PDF, National Archives) — catalog entry
- Wikidata Q134390504
- This listing as JSON
Last updated October 2026. Found an error? See the editorial policy for how to report it.