Lamar-Blanchard House

Why it's listed
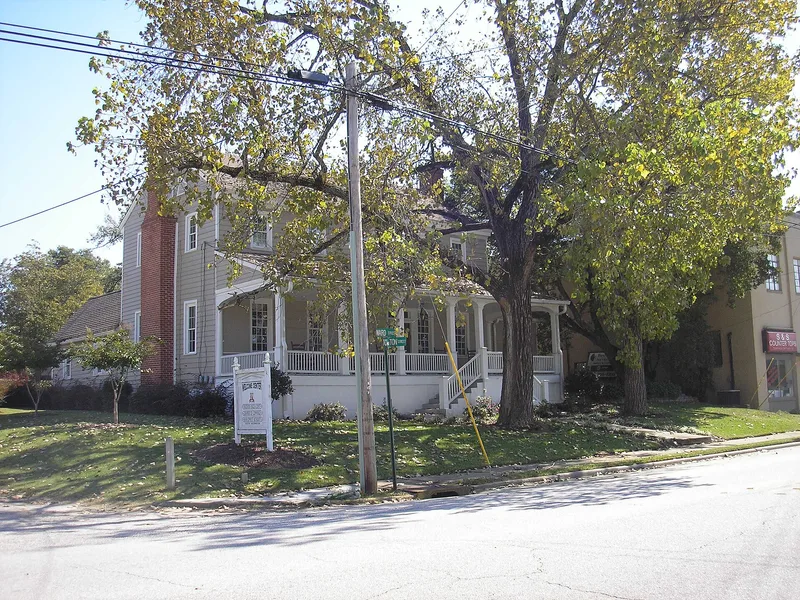
Built in 1823, this two-story, five-bay house in downtown Lincolnton, Georgia, is an early example of the Plantation Plain type with Federal-style detailing. Its braced frame of hand-hewn timbers is covered in beaded weatherboard, and a full-width front porch has seven square columns and unusual shallow-arched spandrels. Local tradition holds it to be the oldest structure in town. It was moved about one hundred feet north around 1940 to make room for a commercial building, and the chimneys, foundations and several additions date from that period or later. Inside, the central stair hall, wide-board paneling, hand-planed ceiling boards and a fine Federal mantel survive despite remodeling. The house was built as a tavern across from the courthouse square and served as one of the town's main taverns for decades, a type of building few Georgia examples survive. It is also tied to Peter Lamar, who owned much of the land on which Lincolnton grew and held many public offices.
Significance in brief: The nomination argues the house is a good example of early nineteenth-century Plantation Plain architecture in the Georgia piedmont and the only surviving example of its type in downtown Lincolnton. It was built as a tavern near the courthouse square and served as one of the town's principal taverns through the antebellum and Reconstruction periods. It is also associated with Peter Lamar, a landowner and public official who helped shape early Lincolnton.
Machine-generated summary. This summary was generated by a language model from the official nomination document and has not been reviewed line by line by an editor. It may contain errors. Check the source document before relying on any detail. Source: nomination document (PDF) · National Archives catalog entry. NRHP reference 82002450, listed September 30, 1982. Summary generated October 2026 (model claude-sonnet-5-5, prompt v1.0-2026-10-29, confidence high).
Key facts
| Address | N. Washington and Ward Sts., Lincolnton |
|---|---|
| County | Lincoln County |
| Listed | September 30, 1982 |
| Reference number | 82002450 |
| Resource type | Building |
| Period of significance | 1823 |
| Architectural style | Plantation Plain with Federal-style detailing |
| Criteria |
|
| Areas of significance | Commerce, Architecture |
| Level of significance | Local |
| Status (as stated in the nomination) | Occupied, in good condition but altered; surrounded by newer commercial buildings, with a parking lot behind. |
| Acreage | 0.3 |
| Within district | Lincolnton Historic District |
| Coordinates | 33.79300, -82.47926 (NPS GIS) |
What listing means for this property
National Register listing is honorary for a privately owned home: it does not by itself restrict what an owner may do with their own money, and it does not require public access. Restrictions come from local landmark or historic-district ordinances, which are separate (how they differ).
Owner-occupied houses are not eligible for the 20% federal rehabilitation tax credit, which applies to income-producing buildings, but many states offer credits for homeowners. Listing also opens the door to preservation easements and to buying a plaque. Start with what listing means for homeowners, renovating a listed house and selling one.
General information, not legal or tax advice. Rules change; confirm with your State Historic Preservation Office or a qualified adviser.
Sources and further reading
- National Park Service, National Register of Historic Places database (snapshot May 2026), reference 82002450.
- Nomination form (PDF, National Archives) — catalog entry
- Wikidata Q134383065
- This listing as JSON
Last updated October 2026. Found an error? See the editorial policy for how to report it.