Griffin, Smith, House
Also known as: Oaklea Manor

Why it's listed
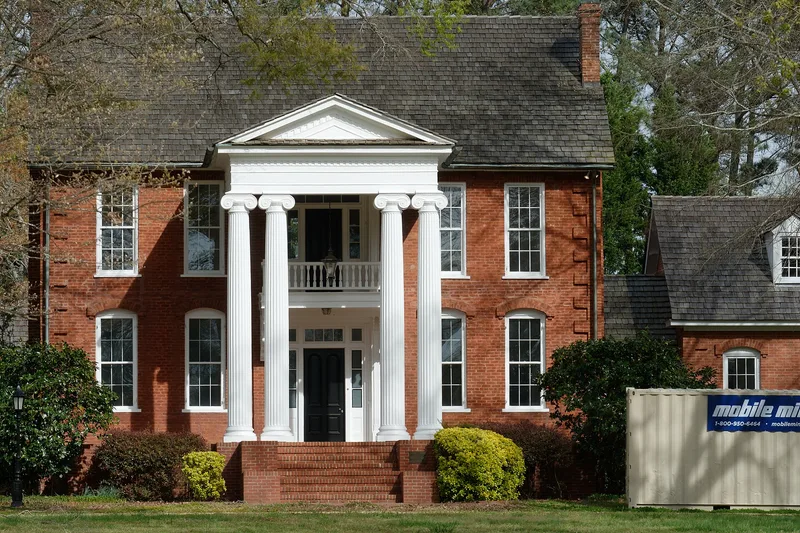
Begun in 1860 near Hampton, Georgia, this two-story brick house was built for the Reverend Smith H. Griffin, a Methodist minister, farmer and trained lawyer, on a plantation of about 1,200 acres. The Civil War delayed completion, and the family moved in during 1864. Bricks were fired on the property, and the work is attributed to local bricklayer Henry Chinn. The four-over-four central hall plan shows Greek Revival influence, while brackets and attic vents are Victorian and the brick window arches, curved windows and quoins reflect Italianate taste. A two-story columned portico was added by 1919. Griffin helped found the town government of Hampton, suggested its name and served as a bank officer. His son, Judge Charles H. Griffin, later owned the house until selling it in 1929. A grove of old oaks in front gave the house its twentieth-century name, Oaklea. The house is recognized for its architecture and its ties to local leaders.
Significance in brief: The nomination argues the house is a fine and unusual late antebellum example combining Greek Revival, Italianate, Victorian and Neoclassical elements, and a relatively rare antebellum brick building attributed to local bricklayer Henry Chinn. It also has significance in politics and government through Griffin, a town commissioner and bank incorporator, and through later owners such as Judge Charles H. Griffin. Its setting on high ground fronted by a historic oak grove adds to its architectural value.
Machine-generated summary. This summary was generated by a language model from the official nomination document and has not been reviewed line by line by an editor. It may contain errors. Check the source document before relying on any detail. Source: nomination document (PDF) · National Archives catalog entry. NRHP reference 85003225, listed December 19, 1985. Summary generated October 2026 (model claude-sonnet-5-5, prompt v1.0-2026-10-29, confidence high).
Key facts
| Address | Off Wynn Dr. NE of GA 20, Hampton |
|---|---|
| County | Henry County |
| Listed | December 19, 1985 |
| Reference number | 85003225 |
| Resource type | Building |
| Period of significance | 1860 |
| Architect / builder | Henry Chinn, bricklayer |
| Architectural style | Central hall plan combining Italianate, Greek Revival, Victorian Eclectic and Neoclassical elements |
| Criteria |
|
| Areas of significance | Politics/Government, Architecture |
| Level of significance | State |
| Status (as stated in the nomination) | Occupied as a private residence, in excellent condition, with alterations including an early twentieth-century portico and 1980s porch and column work. |
| Acreage | 4 |
| Coordinates | 33.39913, -84.26686 (NPS GIS) |
What listing means for this property
National Register listing is honorary for a privately owned home: it does not by itself restrict what an owner may do with their own money, and it does not require public access. Restrictions come from local landmark or historic-district ordinances, which are separate (how they differ).
Owner-occupied houses are not eligible for the 20% federal rehabilitation tax credit, which applies to income-producing buildings, but many states offer credits for homeowners. Listing also opens the door to preservation easements and to buying a plaque. Start with what listing means for homeowners, renovating a listed house and selling one.
General information, not legal or tax advice. Rules change; confirm with your State Historic Preservation Office or a qualified adviser.
Sources and further reading
- National Park Service, National Register of Historic Places database (snapshot May 2026), reference 85003225.
- Nomination form (PDF, National Archives) — catalog entry
- Wikidata Q134382797
- This listing as JSON
Last updated October 2026. Found an error? See the editorial policy for how to report it.