Copeland, William and Ann, Jr., House
Copeland, William and Ann, Jr., House is a building in Shiloh, Harris County, Georgia, listed on the National Register of Historic Places on December 4, 2008 (reference number 08000969). The National Park Service records its significance in Architecture at the state level.
Facts from the NPS National Register database (); nomination summary October 2026. Last updated . Sources for each fact.

The pin is a point inside the NPS boundary polygon, not a surveyed location.
Why it's listed
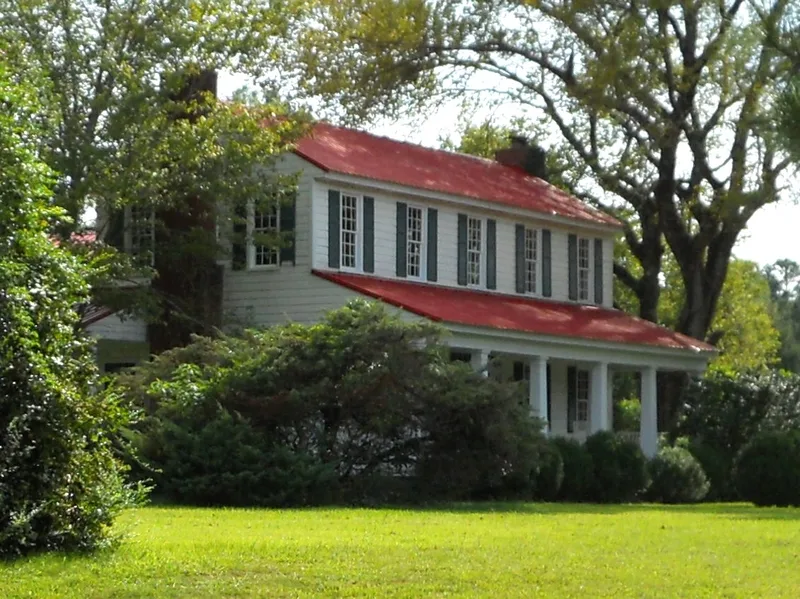
Near Shiloh in Harris County, Georgia, a two-story white clapboard house built around 1856 recalls the plantation once run by William Copeland Jr. and his wife Ann. Copeland held 2,100 acres and 74 enslaved people by 1860, making him one of the county's wealthiest men. The house follows the Plantation Plain form, with a central hall, a gabled two-story front block, a shed-roofed rear section and a full-width front porch. Greek Revival touches include a symmetrical facade, square Doric porch columns, and a front door framed by sidelights and a transom. Inside, heart pine floors, hand-planed walls and ceilings, and mantels survive. A rear ell was added in the 1870s. After the boll weevil era the house fell into poor condition before a 1946 purchase led to renovation, and it later operated as a restaurant. Only 12 acres remain with the property. It was listed for its architecture at the state level of significance, as a rare late example of its type in Georgia.
Significance in brief: The house is argued to be an excellent and rare example of a late antebellum Plantation Plain house with Greek Revival features. Only 179 Plantation Plain houses are identified in Georgia, fewer than 15 percent were built after 1850, and only 32 have Greek Revival elements. Its interior also retains heart pine floors, hand-planed walls and ceilings, and mantels.
Machine-generated summary. This summary was generated by a language model from the official nomination document and has not been reviewed line by line by an editor. It may contain errors. Check the source document before relying on any detail. Source: nomination document (PDF) · National Archives catalog entry. NRHP reference 08000969, listed December 4, 2008. Summary generated October 2026 (model claude-sonnet-5-5, prompt v1.0-2026-10-29, confidence high).
Key facts
| Official database NPS National Register database, ref. 08000969 , checked | |
|---|---|
| Address | 19444 GA 116, Shiloh |
| County | Harris County |
| Listed | December 4, 2008 |
| Reference number | 08000969 |
| Resource type | Building |
| Areas of significance | Architecture |
| Level of significance | State |
| National Historic Landmark | No |
| Acreage | 12 |
| Official document, machine-extracted Nomination form (National Archives) , checked | |
| Period of significance | c.1856 |
| Architectural style | Mid-19th Century: Greek Revival; Other: Plantation Plain |
| Criteria |
|
| Status (as stated in the nomination) | Currently used as a single dwelling, described as a secondary residence; the house was renovated in the mid-20th century and once operated as a restaurant. |
| Official dataset NPS cultural-resource GIS (NRHP locations) | |
| Coordinates | 32.79671, -84.73699 |
What listing means for this property
National Register listing is honorary for a privately owned home: it does not by itself restrict what an owner may do with their own money, and it does not require public access. Restrictions come from local landmark or historic-district ordinances, which are separate (how they differ).
Owner-occupied houses are not eligible for the 20% federal rehabilitation tax credit, which applies to income-producing buildings, but many states offer credits for homeowners. Listing also opens the door to preservation easements and to buying a plaque. Start with what listing means for homeowners, renovating a listed house and selling one.
General information, not legal or tax advice. Rules change; confirm with your State Historic Preservation Office or a qualified adviser.
Questions about Copeland, William and Ann, Jr., House
When was Copeland, William and Ann, Jr., House added to the National Register of Historic Places?
Copeland, William and Ann, Jr., House was listed on December 4, 2008. Its National Register reference number is 08000969.
Is Copeland, William and Ann, Jr., House a National Historic Landmark?
No. The National Park Service database (snapshot of May 2026) lists Copeland, William and Ann, Jr., House on the National Register but does not record it as a National Historic Landmark.
Where is Copeland, William and Ann, Jr., House?
19444 GA 116, Shiloh, Harris County, Georgia; coordinates 32.79671, -84.73699.
Why is Copeland, William and Ann, Jr., House historically significant?
According to a machine-generated summary of its nomination form: The house is argued to be an excellent and rare example of a late antebellum Plantation Plain house with Greek Revival features. Only 179 Plantation Plain houses are identified in Georgia, fewer than 15 percent were built after 1850, and only 32 have Greek Revival elements. Its interior also retains heart pine floors, hand-planed walls and ceilings, and mantels. Check the nomination document before relying on any detail.
Where can I read the original nomination for Copeland, William and Ann, Jr., House?
The nomination form is a public record held by the National Archives: nomination document (PDF).
Sources and further reading
- National Park Service, National Register of Historic Places database (snapshot May 2026), reference 08000969.
- Nomination form (PDF, National Archives) — catalog entry
- Wikidata Q134365520
- This listing as JSON
Last updated October 2026. Found an error? See the editorial policy for how to report it.