Susina Plantation
Also known as: Cedar Grove

Why it's listed
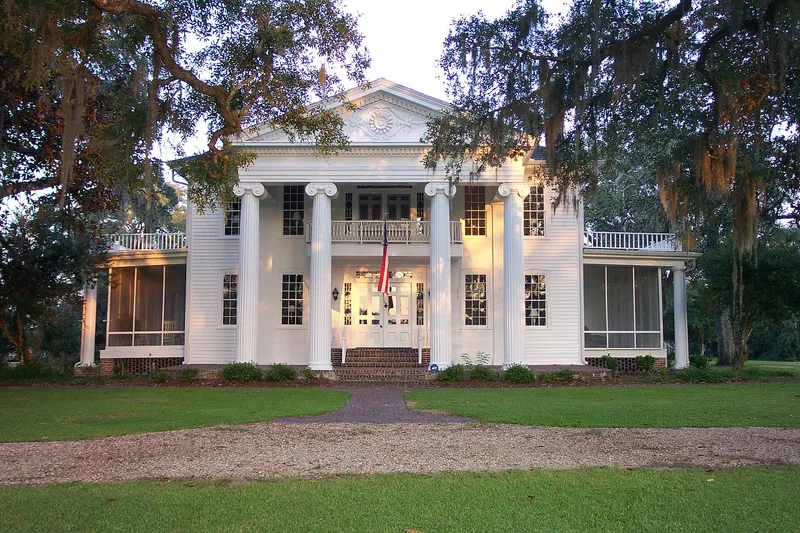
Susina Plantation, originally called Cedar Grove, is a two-story wood frame Greek Revival house west of Beachton in Grady County, Georgia. James Joseph Blackshear built it around 1841 from designs by architect John Wind. Its front portico has four two-story Ionic columns, a cantilevered second-floor porch with a wheat and sheaf railing, and a sunflower rosette carved by Wind in the pediment. After Blackshear died in an accident in 1843, his widow completed the house and became one of the region's noted farmers. Heywood Mason bought it in 1891 and remodeled it to host guests. Later Masons raised cattle and pigs and kept horses. The house sat vacant for a period before a 1951 kitchen rebuilding and a full restoration in 1967. An original brick cabin that housed the enslaved workers who built the house survives. It is valued as a rare surviving wood frame Ante-Bellum plantation house and as a work of John Wind.
Significance in brief: The nomination calls it one of the few original wood frame Ante-Bellum plantation houses in the region and one of the finest plantation houses there. It was designed by John Wind, described as the most important architect to practice in Thomasville or Thomas County. It has also remained with only two families, apart from one brief exception, since it was built.
Machine-generated summary. This summary was generated by a language model from the official nomination document and has not been reviewed line by line by an editor. It may contain errors. Check the source document before relying on any detail. Source: nomination document (PDF) · National Archives catalog entry. NRHP reference 70000205, listed August 12, 1970. Summary generated October 2026 (model claude-sonnet-5-5, prompt v1.0-2026-10-29, confidence high).
Key facts
| Address | W of Beachton on Meridian Rd., Beachton |
|---|---|
| County | Grady County |
| Listed | August 12, 1970 |
| Reference number | 70000205 |
| Resource type | Building |
| Period of significance | 19th Century (c.1841) |
| Architect / builder | Designed by John Wind; built by James Joseph Blackshear |
| Architectural style | Greek Revival |
| Areas of significance | Architecture |
| Level of significance | National |
| Status (as stated in the nomination) | Described as in excellent condition; fully restored in 1967, after having been vacant for some time before 1951. Occupied and used as a private residence and for agriculture. |
| Acreage | 100 |
| Coordinates | 30.72176, -84.16994 (NPS GIS) |
What listing means for this property
National Register listing is honorary for a privately owned home: it does not by itself restrict what an owner may do with their own money, and it does not require public access. Restrictions come from local landmark or historic-district ordinances, which are separate (how they differ).
Owner-occupied houses are not eligible for the 20% federal rehabilitation tax credit, which applies to income-producing buildings, but many states offer credits for homeowners. Listing also opens the door to preservation easements and to buying a plaque. Start with what listing means for homeowners, renovating a listed house and selling one.
General information, not legal or tax advice. Rules change; confirm with your State Historic Preservation Office or a qualified adviser.
Sources and further reading
- National Park Service, National Register of Historic Places database (snapshot May 2026), reference 70000205.
- Nomination form (PDF, National Archives) — catalog entry
- Wikipedia article (used for cross-checking only; text not reproduced here)
- Wikidata Q7649088
- This listing as JSON
Last updated October 2026. Found an error? See the editorial policy for how to report it.