West End Historic District

Why it's listed
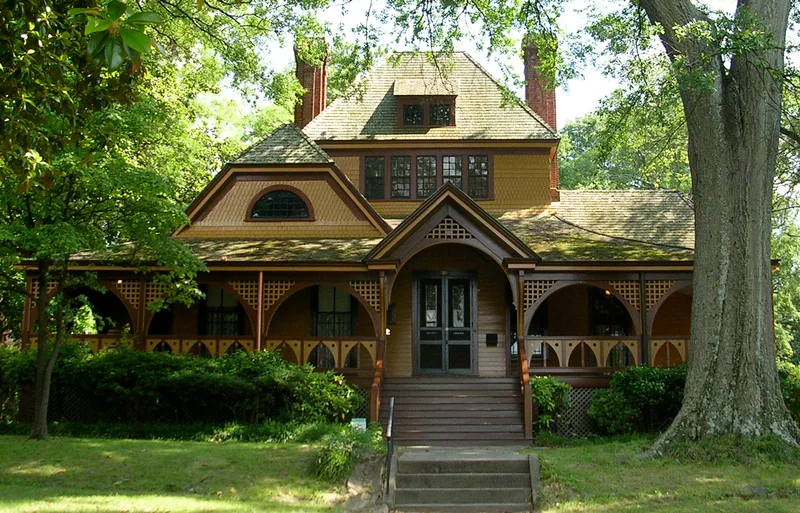
West End is a large neighborhood in southwest Atlanta, laid out along Ralph David Abernathy Boulevard, an old east-west route that follows an early Indian trail. Most of its buildings are houses from about 1870 to the 1940s, including Queen Anne, Folk Victorian, Colonial Revival and Craftsman designs, with the Craftsman bungalow the most common type. Churches, a Romanesque Revival high school from 1923, a Craftsman fire station and blocks of attached brick shops add to the mix. Two house museums, the 1867 Wren's Nest and the 1859 Hammonds House, are among the oldest buildings. The district developed around a crossroads tavern called Whitehall, and streetcar lines later guided where homes and businesses were built. Large estates were subdivided for middle-class housing, and the area became part of Atlanta in 1894. Parks, wooded back yards, tree-lined streets and West View Cemetery shape its landscape. The district was recognized for its connection to Atlanta's growth and its intact historic character.
Significance in brief: The nomination presents West End as a neighborhood closely tied to Atlanta's growth, showing both planned and unplanned suburbanization shaped by topography, rail and trolley lines, politics and race. It retains a very intact mix of Victorian, Craftsman and bungalow houses, churches, schools, a commercial core and parks. It also includes the Joel Chandler Harris House (the Wren's Nest), a National Historic Landmark.
Machine-generated summary. This summary was generated by a language model from the official nomination document and has not been reviewed line by line by an editor. It may contain errors. Check the source document before relying on any detail. Source: nomination document (PDF) · National Archives catalog entry. NRHP reference 97000621, listed February 25, 1999. Summary generated October 2026 (model claude-sonnet-5-5, prompt v1.0-2026-10-29, confidence medium).
Key facts
| Address | Roughly Bounded by US 20, Lee, White, and Langhorn Sts., Atlanta |
|---|---|
| County | Fulton County |
| Listed | February 25, 1999 |
| Reference number | 97000621 |
| Resource type | District |
| Architectural style | Late Victorian (Queen Anne, Romanesque), Colonial Revival, Gothic Revival, Classical Revival, Art Deco, Bungalow/Craftsman, Folk Victorian, American Foursquare, 20th Century Commercial |
| Areas of significance | Community Planning and Development, Commerce, Architecture |
| Level of significance | Local |
| Status (as stated in the nomination) | Still in use as a neighborhood with houses, shops, churches, a school, museums and parks; the former Joseph E. Brown High School now operates as Cascade Elementary School. |
| Acreage | 333 |
| Within district | Oakland City Historic District |
| Coordinates | 33.73736, -84.42171 (NPS GIS) |
What listing means for this property
This is a historic district. Buildings within its boundary are either contributing (they add to the district's significance) or non-contributing. Owners of contributing income-producing buildings can claim the 20% federal rehabilitation tax credit; homeowners should look at state credits. National Register districts impose no design review by themselves; a local historic district ordinance, if one exists, does (the difference explained).
General information, not legal or tax advice. Rules change; confirm with your State Historic Preservation Office or a qualified adviser.
Sources and further reading
- National Park Service, National Register of Historic Places database (snapshot May 2026), reference 97000621.
- Nomination form (PDF, National Archives) — catalog entry
- Wikipedia article (used for cross-checking only; text not reproduced here)
- Wikidata Q14686945
- This listing as JSON
Last updated October 2026. Found an error? See the editorial policy for how to report it.