Thorton Building
Also known as: 10 Pryor Street Building

Why it's listed
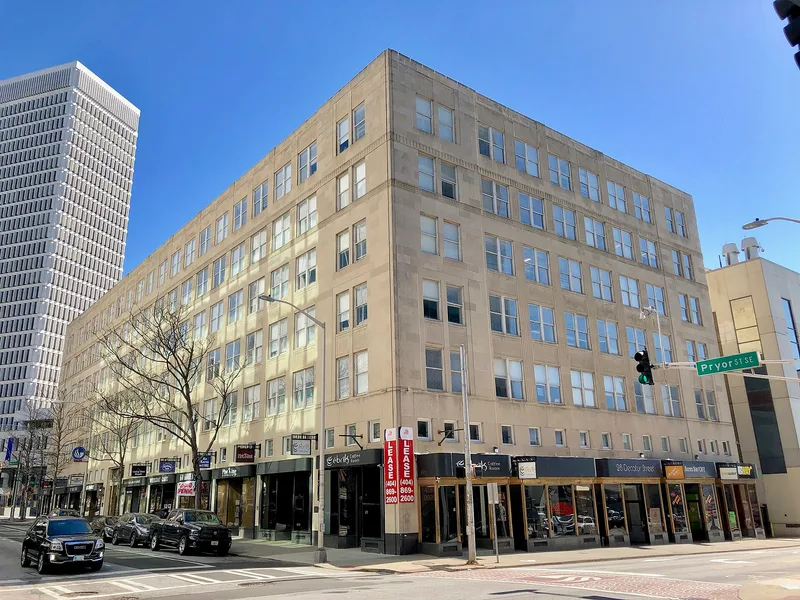
Rising six stories one block from Atlanta's Five Points, this office building at 10 Pryor Street was constructed in 1930-32 for Albert E. Thornton on land his family had owned for generations. Architect A. Ten Eyck Brown designed it in the "Ultra Modern" style, a variation of Art Deco, using tan limestone blocks, black and green marble at the storefront bases and entrance, and bronze door and window frames. Inside, the lobby keeps its decorative plaster ceiling, marble floor, original light fixtures and ornate elevator doors. The building was notable for its time: partition walls could be moved to suit tenants, ice water circulated on each floor, and high-speed gearless elevators served the upper levels. It was among the last commercial buildings completed in Atlanta before the Depression and war stopped such construction. Its architecture and its role in the city's commercial history are the reasons it was recognized.
Significance in brief: The nomination argues it is a fine example of the "Ultra Modern" style, a variation of Art Deco, built in Atlanta at the start of the Depression. It introduced movable interior partition walls, circulating ice water on each floor and high-speed gearless elevators. It is also a work of architect A. Ten Eyck Brown and one of the last Atlanta commercial buildings erected before the Depression and World War II halted construction.
Machine-generated summary. This summary was generated by a language model from the official nomination document and has not been reviewed line by line by an editor. It may contain errors. Check the source document before relying on any detail. Source: nomination document (PDF) · National Archives catalog entry. NRHP reference 84001107, listed February 23, 1984. Summary generated October 2026 (model claude-sonnet-5-5, prompt v1.0-2026-10-29, confidence high).
Key facts
| Address | 10 Pryor St. (10 Park Place South), Atlanta |
|---|---|
| County | Fulton County |
| Listed | February 23, 1984 |
| Reference number | 84001107 |
| Resource type | Building |
| Period of significance | 1930-32 |
| Architect / builder | A. Ten Eyck Brown, Architect |
| Architectural style | "Ultra Modern" (a variation of Art Deco) |
| Criteria |
|
| Areas of significance | Commerce, Architecture |
| Level of significance | State |
| Status (as stated in the nomination) | Occupied, privately owned and in commercial and government use; ground-level storefronts recently modernized and interior office space often rearranged. |
| Acreage | 0.9 |
| Coordinates | 34.07835, -84.37848 (NPS GIS) |
What listing means for this property
For an income-producing building, listing (individually or as a contributing building in a district) is the gateway to the 20% federal rehabilitation tax credit on qualified rehabilitation costs, often stackable with state credits. Work claiming the credit must follow the Secretary of the Interior's Standards and be approved in advance.
Listing does not restrict a private owner acting without federal money or permits; where federal funding or licensing is involved, Section 106 review applies.
General information, not legal or tax advice. Rules change; confirm with your State Historic Preservation Office or a qualified adviser.
Sources and further reading
- National Park Service, National Register of Historic Places database (snapshot May 2026), reference 84001107.
- Nomination form (PDF, National Archives) — catalog entry
- Wikidata Q134338794
- This listing as JSON
Last updated October 2026. Found an error? See the editorial policy for how to report it.