Rucker, Simeon and Jane, Log House

Why it's listed
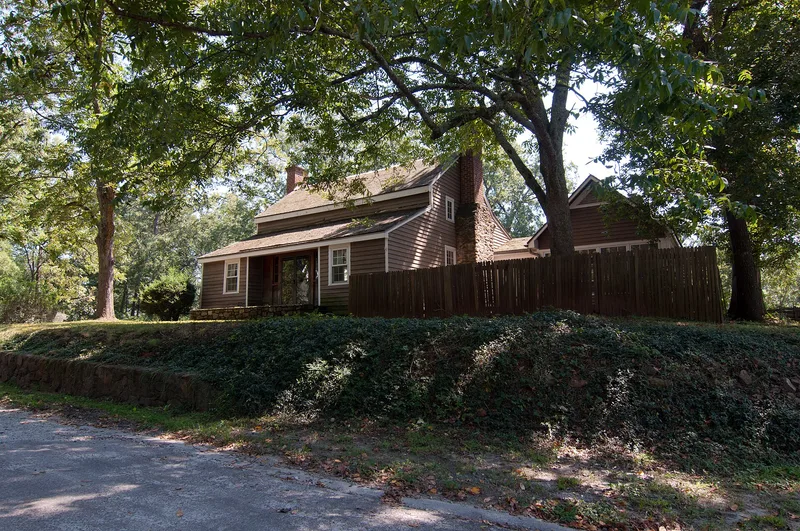
Built around 1833 by Simeon Rucker for his family, this one-and-one-half-story log house stands on 3.3 acres south of Crabapple in north Fulton County, Georgia. Its massive square-hewn logs have square-notched corners and were covered in weatherboards rather than chinked. The interior follows a hall-parlor plan with two unequal rooms, original paneled Georgian-style mantels and wide hand-planed vertical boards. A 19th-century front porch and shed rooms were added, and a plank over one doorway is inscribed "John Rucker, August 3d, 1864." The house was restored in the early 1980s and given a large rear addition. A half-hewn log smokehouse and a well also survive. The property matters for two reasons. It is a rare, well-preserved example of frontier log building in the metropolitan Atlanta area. It also records the settlement of land opened after the 1832 Cherokee land lottery. The Rucker family owned it through 1941, and the period of significance runs to 1918.
Significance in brief: The house is an intact example of early 19th-century hewn-log construction and of the hall-parlor house type in north Georgia. Log houses of this age are now extremely rare in the Atlanta area. It also reflects the first wave of Euro-American settlement after the 1832 land lottery that followed the seizure of Cherokee lands.
Machine-generated summary. This summary was generated by a language model from the official nomination document and has not been reviewed line by line by an editor. It may contain errors. Check the source document before relying on any detail. Source: nomination document (PDF) · National Archives catalog entry. NRHP reference 97000353, listed April 18, 1997. Summary generated October 2026 (model claude-sonnet-5-5, prompt v1.0-2026-10-29, confidence high).
Key facts
| Address | 755 Old Rucker Rd., Alpharetta |
|---|---|
| County | Fulton County |
| Listed | April 18, 1997 |
| Reference number | 97000353 |
| Resource type | Building |
| Period of significance | C. 1833-1918 |
| Architect / builder | Simeon Rucker (builder) |
| Architectural style | OTHER: hall-parlor type |
| Criteria |
|
| Areas of significance | Exploration/Settlement, Architecture |
| Level of significance | State |
| Status (as stated in the nomination) | Continuously occupied as a single dwelling; restored and enlarged in the early 1980s, with a modern addition at the rear. |
| Acreage | 3.3 |
| Coordinates | 34.07878, -84.33968 (NPS GIS) |
What listing means for this property
National Register listing is honorary for a privately owned home: it does not by itself restrict what an owner may do with their own money, and it does not require public access. Restrictions come from local landmark or historic-district ordinances, which are separate (how they differ).
Owner-occupied houses are not eligible for the 20% federal rehabilitation tax credit, which applies to income-producing buildings, but many states offer credits for homeowners. Listing also opens the door to preservation easements and to buying a plaque. Start with what listing means for homeowners, renovating a listed house and selling one.
General information, not legal or tax advice. Rules change; confirm with your State Historic Preservation Office or a qualified adviser.
Sources and further reading
- National Park Service, National Register of Historic Places database (snapshot May 2026), reference 97000353.
- Nomination form (PDF, National Archives) — catalog entry
- Wikidata Q134305515
- This listing as JSON
Last updated October 2026. Found an error? See the editorial policy for how to report it.