Sardis Methodist Church and Cemetery
Also known as: Sardis United Methodist Church; South Shady Oaks Cemetery; Sardis Methodist Episcopal Church

Why it's listed
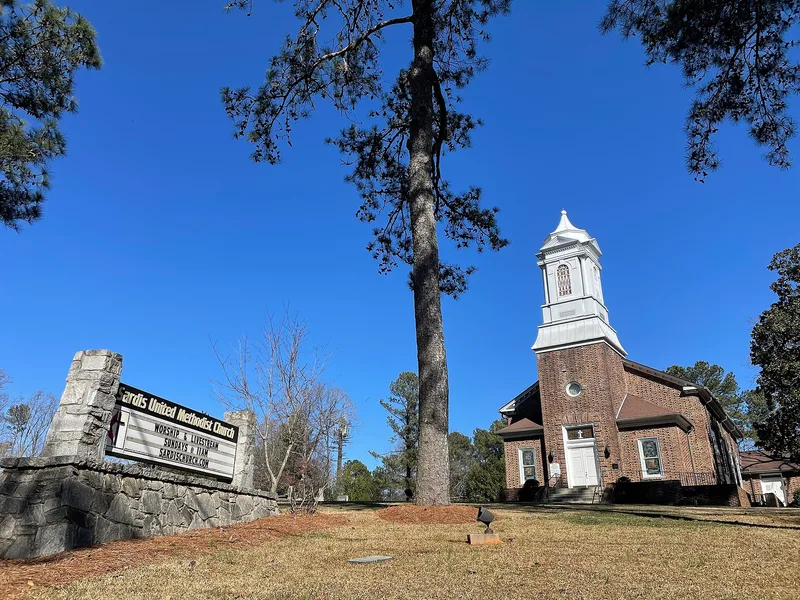
Sardis Methodist Church and Cemetery occupy a quiet five-acre site in the Buckhead area of northern Atlanta, surrounded by a sprawling urban landscape. The congregation dates to about 1848, and the present brick church, completed in 1927, is at least the third place of worship on the land. It has a symmetrical Colonial Revival design with a central entry tower, a squat wooden steeple with classical details, and rustic monk bond brickwork with striated faces. Inside, the sanctuary features classical woodwork and stained-glass windows donated in 1941. The adjoining cemetery, once called Shady Oaks, covers at least two-thirds of the property and holds about 700 grave markers, from simple fieldstones to marble monuments and the Donaldson mausoleum. The oldest marked grave dates to 1869. Graves include those of influential early Buckhead settlers. Together, the church and cemetery recall the community's rural past, before annexation by Atlanta in 1952 brought rapid growth. Three later buildings and a cell tower are noncontributing.
Significance in brief: The church and cemetery are described as visible reminders of Buckhead's rural roots before the population growth that followed annexation into Atlanta in 1952. The cemetery holds the graves of some of Buckhead's influential early settlers, with known burials from 1869. The church shows distinctive monk bond brickwork and Colonial Revival detailing. The criteria and period of significance are not visible in the provided text.
Machine-generated summary. This summary was generated by a language model from the official nomination document and has not been reviewed line by line by an editor. It may contain errors. Check the source document before relying on any detail. Source: nomination document (PDF) · National Archives catalog entry. NRHP reference 12000840, listed October 9, 2012. Summary generated October 2026 (model claude-sonnet-5-5, prompt v1.0-2026-10-29, confidence medium).
Key facts
| Address | 3725 Powers Ferry Rd., Atlanta |
|---|---|
| County | Fulton County |
| Listed | October 9, 2012 |
| Reference number | 12000840 |
| Resource type | Building |
| Architect / builder | Builder George Spruill; steeple replicated in 1995 by architect J.B. Satterfield |
| Architectural style | Late 19th and 20th Century Revivals: Colonial Revival |
| Areas of significance | Architecture, Exploration/Settlement, Landscape Architecture |
| Level of significance | Local |
| Status (as stated in the nomination) | Church and cemetery remain in religious and funerary use; noncontributing ancillary buildings include an art gallery lease and artist workspace. |
| Acreage | 5.3 |
| Coordinates | 33.85967, -84.38411 (NPS GIS) |
What listing means for this property
Religious properties are listed for their architectural or historical significance, not their religious use. Listing is honorary and does not restrict the congregation's use of the building. The federal rehabilitation credit is generally unavailable unless part of the building is income-producing; some state programmes and preservation grants do cover religious buildings. Federal funding or permits trigger Section 106 review.
General information, not legal or tax advice. Rules change; confirm with your State Historic Preservation Office or a qualified adviser.
Sources and further reading
- National Park Service, National Register of Historic Places database (snapshot May 2026), reference 12000840.
- Nomination form (PDF, National Archives) — catalog entry
- Wikidata Q134327261
- This listing as JSON
Last updated October 2026. Found an error? See the editorial policy for how to report it.