63 Magnum Street Industrial Building
Also known as: The Bottle Works
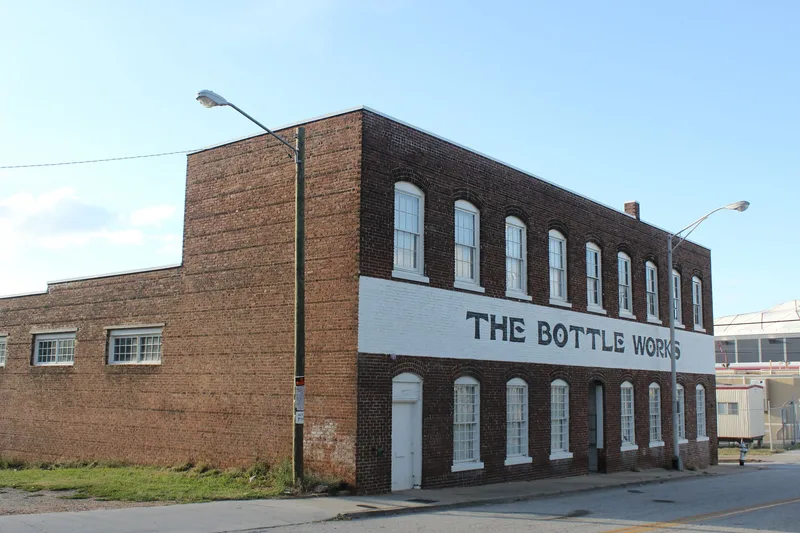

Why it's listed
Just west of downtown Atlanta, a two-story brick building at Mangum and Markham Streets began as a factory in 1914. Griffin Construction Company, headed by William W. Griffin, Sr., put it up in a few months on a lot where an older house had stood. Its solid brick walls, eight-over-eight wooden windows, wooden columns and floors, and clerestory provided the light and open work space a manufacturer needed. Its first major tenant was Westinghouse Electric and Manufacturing Company, which ran a service department there from 1915 to 1923 as part of its southeastern expansion. The A. E. Hill Manufacturing Company followed, sharpening razor blades and making radio and automobile parts until the Depression. Retinning and plating firms, including Simmons Plating Company, used the building next, repairing milk cans and restaurant bowls. A painted sign for the Southern Bottle and Cork Co. gave it the name The Bottle Works. The building has since been converted to apartments.
Significance in brief: The building is an intact example of a brick and heavy-timber "slow-burning" factory, with a large open work area, wooden columns, floors and stairs, and a clerestory. It also reflects industrial life in Atlanta through its three main tenants: Westinghouse Electric and Manufacturing Co., the A. E. Hill Manufacturing Co., and the Simmons Plating Co.
Machine-generated summary. This summary was generated by a language model from the official nomination document and has not been reviewed line by line by an editor. It may contain errors. Check the source document before relying on any detail. Source: nomination document (PDF) · National Archives catalog entry. NRHP reference 96000696, listed June 28, 1996. Summary generated October 2026 (model claude-sonnet-5-5, prompt v1.0-2026-10-29, confidence high).
Key facts
| Address | 63--69 Mangum St.-- 398--400 Markham St., Atlanta |
|---|---|
| County | Fulton County |
| Listed | June 28, 1996 |
| Reference number | 96000696 |
| Resource type | Building |
| Period of significance | 1914-1935 |
| Architect / builder | Griffin, William W. (1858-?), builder/contractor of Atlanta |
| Architectural style | No Style |
| Criteria |
|
| Areas of significance | Architecture, Industry |
| Level of significance | Local |
| Status (as stated in the nomination) | Rehabilitated into residential use (multiple dwelling, with lofts) after a certified rehabilitation. |
| Acreage | 0.9 |
| Coordinates | 33.75254, -84.40031 (NPS GIS) |
What listing means for this property
For an income-producing building, listing (individually or as a contributing building in a district) is the gateway to the 20% federal rehabilitation tax credit on qualified rehabilitation costs, often stackable with state credits. Work claiming the credit must follow the Secretary of the Interior's Standards and be approved in advance.
Listing does not restrict a private owner acting without federal money or permits; where federal funding or licensing is involved, Section 106 review applies.
General information, not legal or tax advice. Rules change; confirm with your State Historic Preservation Office or a qualified adviser.
Sources and further reading
- National Park Service, National Register of Historic Places database (snapshot May 2026), reference 96000696.
- Nomination form (PDF, National Archives) — catalog entry
- Wikidata Q134347059
- This listing as JSON
Last updated October 2026. Found an error? See the editorial policy for how to report it.