Evans County Courthouse

Why it's listed
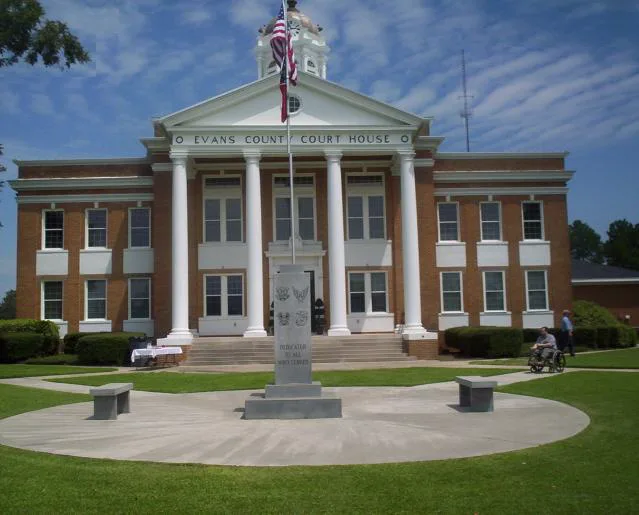
Evans County Courthouse, on Courthouse Square in Claxton, Georgia, was built in 1923 and has served as the county's only courthouse since Evans County was created in 1914. The brick building rises two stories in a roughly rectangular, box-like form, with a central section projecting slightly forward and rearward between flanking wings. Its front bay carries a two-story pedimented portico with Tuscan columns and an oculus window, and a continuous cornice and brick parapet run around the roof. A cupola with columns, a clock and a dome sits at the center of the roof. Architect J.J. Baldwin, regarded as one of Georgia's leading courthouse designers of the period, produced the plans, and the Liberty County Courthouse was nearly a copy three years later. The exterior is a good example of early twentieth-century Neoclassical courthouse design, while the interior has been thoroughly modernized. As the repository of marriage, will and land records, the courthouse also chronicles the county's history.
Significance in brief: It is the first and only courthouse for Evans County, which was created in 1914. It is a good exterior example of the Neoclassical style popular in Georgia courthouse architecture in the early twentieth century. It was designed by J.J. Baldwin, described as one of the most important courthouse architects in Georgia at the time, and its design was nearly duplicated by the Liberty County Courthouse three years later.
Machine-generated summary. This summary was generated by a language model from the official nomination document and has not been reviewed line by line by an editor. It may contain errors. Check the source document before relying on any detail. Source: nomination document (PDF) · National Archives catalog entry. NRHP reference 80001018, listed September 18, 1980. Summary generated October 2026 (model claude-sonnet-5-5, prompt v1.0-2026-10-29, confidence medium).
Key facts
| Address | Courthouse Sq., Claxton |
|---|---|
| County | Evans County |
| Listed | September 18, 1980 |
| Reference number | 80001018 |
| Resource type | Building |
| Architect / builder | J.J. Baldwin |
| Architectural style | Neoclassical |
| Areas of significance | Economics, Law, Politics/Government, Architecture, Communications |
| Level of significance | State |
| Status (as stated in the nomination) | Listed in good condition; the interior was thoroughly modernized in the decade before the nomination, and the front entry is now closed. |
| Acreage | 1 |
| Coordinates | 32.16179, -81.90754 (NPS GIS) |
What listing means for this property
For a publicly owned building or structure, listing mainly matters when federal funds, permits or licences are involved: projects then go through Section 106 review so effects on the property are considered. Listing also strengthens applications for preservation grants and, for leased income-producing uses, can enable the federal rehabilitation tax credit.
General information, not legal or tax advice. Rules change; confirm with your State Historic Preservation Office or a qualified adviser.
Sources and further reading
- National Park Service, National Register of Historic Places database (snapshot May 2026), reference 80001018.
- Nomination form (PDF, National Archives) — catalog entry
- Wikipedia article (used for cross-checking only; text not reproduced here)
- Wikidata Q5415897
- This listing as JSON
Last updated October 2026. Found an error? See the editorial policy for how to report it.