Daniel, Dr. James W., House

Why it's listed
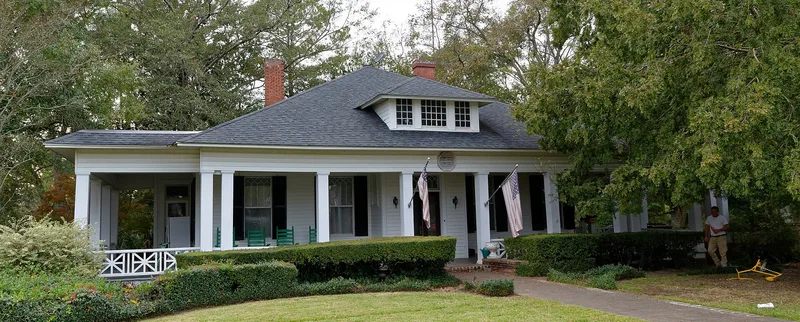
Built in 1910 at 102 North Newton Street in Claxton, this one-and-one-half story cottage combines Georgian Revival form with Craftsman details. It has a central hall plan, a hipped roof with overhanging eaves, heart pine weatherboarding, and a wrap-around porch with Neo-classical columns. Inside are paneled wainscoting, original mantels, exposed ceiling beams and leaded glass cupboards. The nomination says a licensed Savannah architect designed it, though no name is given, and notes a resemblance to Beauvoir in Mississippi. The house was built for Dr. James Wallace Daniel (1872-1957), a physician, state senator and philanthropist who developed a tonsillectomy instrument and opened a clinic for the procedure. He and his wife hosted church, Red Cross and cancer-fight meetings here and cared for patients and babies needing special attention. A 1924 screened sleeping room and a carport tied to his medical practice were added. It remains a private home.
Significance in brief: The house is significant for its architecture as a vernacular blend of Georgian Revival, Craftsman and Neo-classical elements, reportedly designed by a licensed Savannah architect. It is also significant as the home of Dr. James Wallace Daniel (1872-1957), a locally prominent physician, state senator and philanthropist. The form cites Criteria B and C.
Machine-generated summary. This summary was generated by a language model from the official nomination document and has not been reviewed line by line by an editor. It may contain errors. Check the source document before relying on any detail. Source: nomination document (PDF) · National Archives catalog entry. NRHP reference 83000192, listed April 7, 1983. Summary generated October 2026 (model claude-sonnet-5-5, prompt v1.0-2026-10-29, confidence high).
Key facts
| Address | 102 N. Newton St., Claxton |
|---|---|
| County | Evans County |
| Listed | April 7, 1983 |
| Reference number | 83000192 |
| Resource type | Building |
| Period of significance | 1900- (specific date 1910) |
| Architectural style | Georgian Revival cottage with Craftsman influence |
| Criteria |
|
| Areas of significance | Health/Medicine, Architecture, Social History |
| Level of significance | Local |
| Status (as stated in the nomination) | Occupied private residence in excellent condition; altered, on its original site. |
| Acreage | 0.9 |
| Coordinates | 32.16352, -81.90512 (NPS GIS) |
What listing means for this property
National Register listing is honorary for a privately owned home: it does not by itself restrict what an owner may do with their own money, and it does not require public access. Restrictions come from local landmark or historic-district ordinances, which are separate (how they differ).
Owner-occupied houses are not eligible for the 20% federal rehabilitation tax credit, which applies to income-producing buildings, but many states offer credits for homeowners. Listing also opens the door to preservation easements and to buying a plaque. Start with what listing means for homeowners, renovating a listed house and selling one.
General information, not legal or tax advice. Rules change; confirm with your State Historic Preservation Office or a qualified adviser.
Sources and further reading
- National Park Service, National Register of Historic Places database (snapshot May 2026), reference 83000192.
- Nomination form (PDF, National Archives) — catalog entry
- Wikipedia article (used for cross-checking only; text not reproduced here)
- Wikidata Q105820853
- This listing as JSON
Last updated October 2026. Found an error? See the editorial policy for how to report it.