Elberton Residential Historic District

Why it's listed
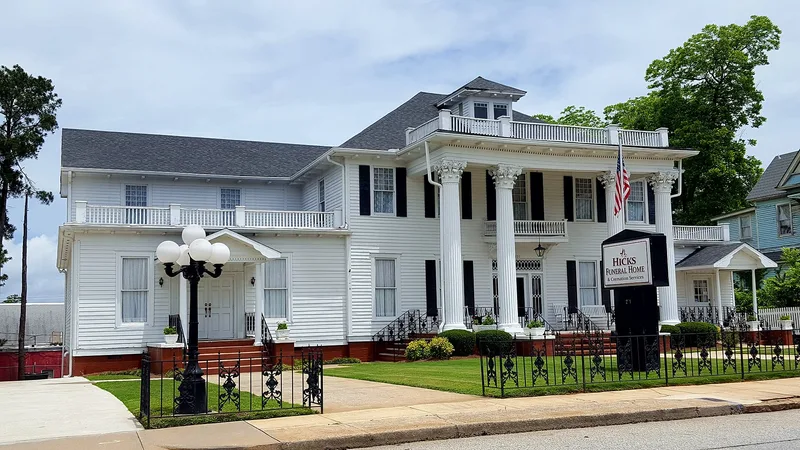
South and southeast of Elberton's central business district lies a neighborhood of about 110 acres made up of nineteenth and early twentieth century houses. Most are detached single-family homes, ranging from one-story cottages to two-story mansions, mainly wood-framed and weatherboarded. Styles run from Greek Revival and Gothic Revival through Queen Anne, Neoclassical, Colonial Revival and Bungalow/Craftsman. Locally quarried granite appears widely in foundations, and one house, built around 1915 on Heard Street, is built entirely of granite blocks. The district was recognized for its architecture, its tree-lined streets and informally landscaped yards, and its pattern of gradual growth after Elberton became the county seat in 1803. Development came in two surges: early in the nineteenth century, and again after the railroad arrived and the granite industry grew. The larger, older houses sit on principal streets, with smaller, newer ones on secondary streets. Many residents were the town's business, professional and political leaders. Few modern intrusions disturb its cohesive character.
Significance in brief: The district is significant for its architecture, landscape architecture, community planning and development, and local history. It has good examples of local interpretations of national styles, tree-shaded streets and informal front yards, and a cohesive middle-class neighborhood that grew from the town's founding through the Great Depression. It was also home to many of Elberton's business, professional, social and political leaders.
Machine-generated summary. This summary was generated by a language model from the official nomination document and has not been reviewed line by line by an editor. It may contain errors. Check the source document before relying on any detail. Source: nomination document (PDF) · National Archives catalog entry. NRHP reference 82002411, listed August 11, 1982. Summary generated October 2026 (model claude-sonnet-5-5, prompt v1.0-2026-10-29, confidence high).
Key facts
| Address | Roughly bounded by Elbert, Oliver, Adams, Thomas, Edwards, and Heard Sts., Elberton |
|---|---|
| County | Elbert County |
| Listed | August 11, 1982 |
| Reference number | 82002411 |
| Resource type | District |
| Period of significance | Early 19th-early 20th century |
| Architect / builder | Multiple |
| Architectural style | Greek Revival, Gothic Revival, Victorian Eclectic, Eastlake, Queen Anne, Neoclassical, Colonial Revival, Bungalow/Craftsman |
| Criteria |
|
| Areas of significance | Community Planning and Development, Landscape Architecture, Architecture |
| Level of significance | Local |
| Status (as stated in the nomination) | Described as an intact neighborhood in good condition, occupied, with few intrusions such as mid-twentieth-century ranch houses, a modern library, a mobile home and some commercial buildings. |
| Acreage | 110 |
| Coordinates | 34.10879, -82.86516 (NPS GIS) |
What listing means for this property
This is a historic district. Buildings within its boundary are either contributing (they add to the district's significance) or non-contributing. Owners of contributing income-producing buildings can claim the 20% federal rehabilitation tax credit; homeowners should look at state credits. National Register districts impose no design review by themselves; a local historic district ordinance, if one exists, does (the difference explained).
General information, not legal or tax advice. Rules change; confirm with your State Historic Preservation Office or a qualified adviser.
Sources and further reading
- National Park Service, National Register of Historic Places database (snapshot May 2026), reference 82002411.
- Nomination form (PDF, National Archives) — catalog entry
- Wikidata Q49486288
- This listing as JSON
Last updated October 2026. Found an error? See the editorial policy for how to report it.