Elberton Depot

Why it's listed
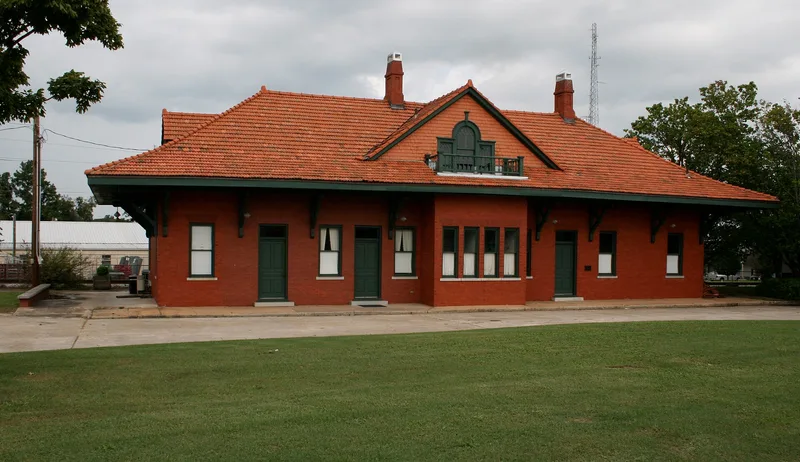
Built in 1910 at the corner of North Oliver and Deadwyler Streets, the Elberton Depot is a one-story, rectangular brick railroad station with Queen Anne detailing. Its fluted clay tile roof has wide overhanging eaves on stick-style brackets, two brick chimneys, and gables with Palladian and lunette windows. Inside, a central ticket office is flanked by waiting rooms and a baggage room, with plaster walls, beaded wainscoting and original wooden doors. The depot served Elberton and Elbert County as a passenger center, a freight point and the railroad's communications hub, with routes toward Atlanta, Savannah and other Georgia towns. Passenger service continued until 1971. In the 1970s some original pine flooring was removed and two garage doors were added to the south facade, and the county fire department now uses part of the property. The building is recognized as a relatively intact example of a small-town depot from northeast Georgia's early twentieth-century railroad boom.
Significance in brief: The depot is argued to be a good example of a small-town depot built during the early 20th-century railroad boom in northeast Georgia, and one of the few relatively intact examples of this style left in the state. It also served the long-distance passenger, freight and communications needs of Elberton and Elbert County, linking routes to Atlanta, Savannah and other Georgia towns until 1971.
Machine-generated summary. This summary was generated by a language model from the official nomination document and has not been reviewed line by line by an editor. It may contain errors. Check the source document before relying on any detail. Source: nomination document (PDF) · National Archives catalog entry. NRHP reference 86002399, listed September 11, 1986. Summary generated October 2026 (model claude-sonnet-5-5, prompt v1.0-2026-10-29, confidence high).
Key facts
| Address | N. Oliver and Deadwyler Sts., Elberton |
|---|---|
| County | Elbert County |
| Listed | September 11, 1986 |
| Reference number | 86002399 |
| Resource type | Building |
| Period of significance | 1900- |
| Architect / builder | Gathaway Engineering |
| Architectural style | Queen Anne-style detailing |
| Criteria |
|
| Areas of significance | Architecture |
| Level of significance | Local |
| Status (as stated in the nomination) | Owned by Elbert County and listed as unoccupied/vacant on the form, though the Elbert County Fire Department occupies part of the property. Two garage doors were added to the south facade in the 1970s. |
| Acreage | 0.9 |
| Coordinates | 34.11326, -82.86632 (NPS GIS) |
What listing means for this property
For an income-producing building, listing (individually or as a contributing building in a district) is the gateway to the 20% federal rehabilitation tax credit on qualified rehabilitation costs, often stackable with state credits. Work claiming the credit must follow the Secretary of the Interior's Standards and be approved in advance.
Listing does not restrict a private owner acting without federal money or permits; where federal funding or licensing is involved, Section 106 review applies.
General information, not legal or tax advice. Rules change; confirm with your State Historic Preservation Office or a qualified adviser.
Sources and further reading
- National Park Service, National Register of Historic Places database (snapshot May 2026), reference 86002399.
- Nomination form (PDF, National Archives) — catalog entry
- Wikipedia article (used for cross-checking only; text not reproduced here)
- Wikidata Q16890974
- This listing as JSON
Last updated October 2026. Found an error? See the editorial policy for how to report it.