Douglasville Commercial Historic District

Why it's listed
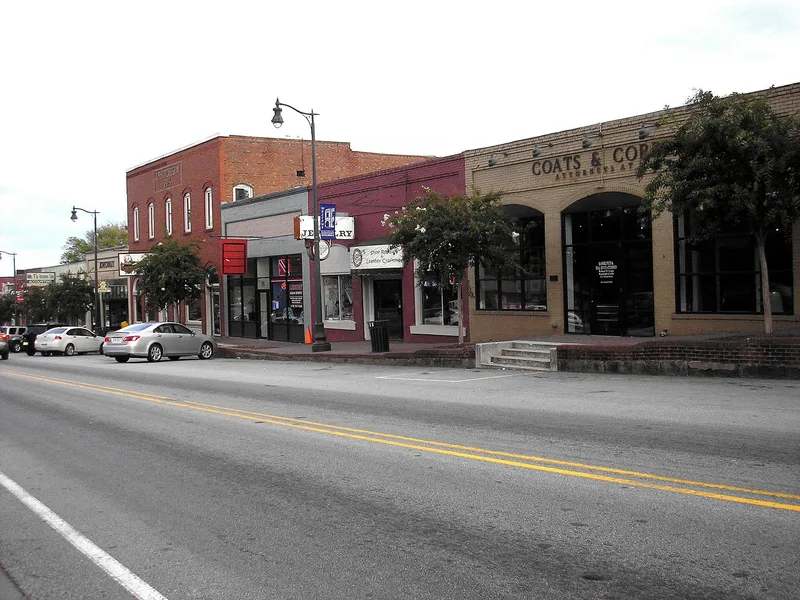
Downtown Douglasville, Georgia, is a five-block commercial district arranged along Broad and Church Streets, facing the railroad tracks. The town was planned in 1874-1875 as the new Douglas County seat, with its street grid and courthouse square oriented to the Georgia Western Railroad. Most buildings are one- or two-story brick structures from the late 1800s and early 1900s, including plain commercial storefronts with display windows and decorative brickwork. Notable examples include the 1905 Douglasville Banking Company building in the Beaux Arts style, the 1885 Selman Drug and Jewelry Company building in the Italianate style, and a 1920s Gulf Oil station in the Tudor Revival style. The district was the commercial center for the county, with banks, stores, a Masonic lodge and services for surrounding communities. It was listed for its architecture and its role in local commerce, transportation and town planning. Development between 1874 and 1941 was fairly continuous, and after World War II growth moved mostly outside the district.
Significance in brief: The district is significant for architecture because it has a concentration of commercial storefront buildings and local versions of Italianate, Beaux Arts and Tudor Revival styles. It is significant for commerce as the commercial center of Douglas County, and for transportation and community planning because the town was laid out as a county seat alongside the Georgia Western Railroad.
Machine-generated summary. This summary was generated by a language model from the official nomination document and has not been reviewed line by line by an editor. It may contain errors. Check the source document before relying on any detail. Source: nomination document (PDF) · National Archives catalog entry. NRHP reference 89000850, listed July 24, 1989. Summary generated October 2026 (model claude-sonnet-5-5, prompt v1.0-2026-10-29, confidence high).
Key facts
| Address | Roughly bounded by Broad St., Adair St., Church St., and Club Dr., Douglasville |
|---|---|
| County | Douglas County |
| Listed | July 24, 1989 |
| Reference number | 89000850 |
| Resource type | District |
| Period of significance | 1874-1941 |
| Architectural style | Late Victorian: Italianate; Beaux Arts; Tudor Revival; Commercial Style |
| Criteria |
|
| Areas of significance | Community Planning and Development, Commerce, Transportation, Architecture |
| Level of significance | Local |
| Status (as stated in the nomination) | Current functions listed include business, meeting hall and courthouse use. Many buildings are described as virtually intact, while others have altered storefronts. |
| Acreage | 14 |
| Coordinates | 33.75083, -84.74876 (NPS GIS) |
What listing means for this property
This is a historic district. Buildings within its boundary are either contributing (they add to the district's significance) or non-contributing. Owners of contributing income-producing buildings can claim the 20% federal rehabilitation tax credit; homeowners should look at state credits. National Register districts impose no design review by themselves; a local historic district ordinance, if one exists, does (the difference explained).
General information, not legal or tax advice. Rules change; confirm with your State Historic Preservation Office or a qualified adviser.
Sources and further reading
- National Park Service, National Register of Historic Places database (snapshot May 2026), reference 89000850.
- Nomination form (PDF, National Archives) — catalog entry
- Wikipedia article (used for cross-checking only; text not reproduced here)
- Wikidata Q49484040
- This listing as JSON
Last updated October 2026. Found an error? See the editorial policy for how to report it.