Douglas County Courthouse

Why it's listed
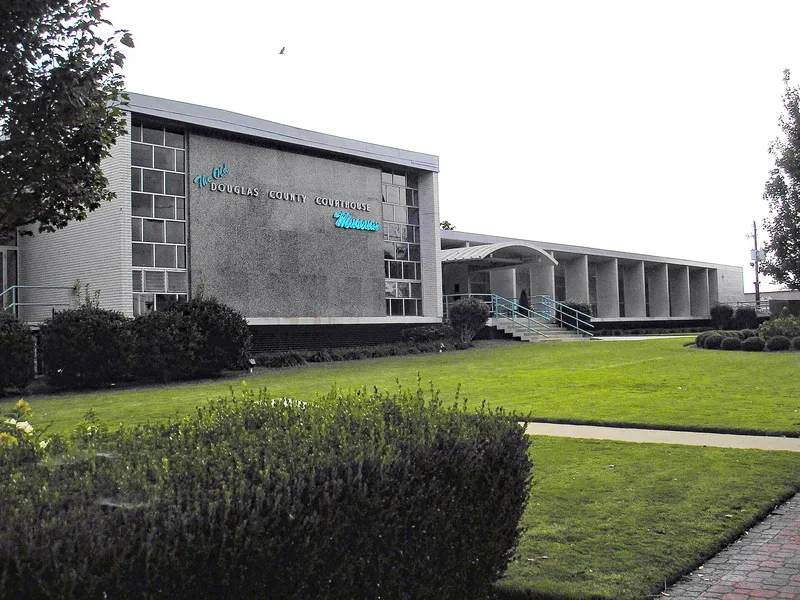
Completed in 1958 on the courthouse square in downtown Douglasville, Georgia, this long, low courthouse broke sharply from the classical designs typical of the state's county courthouses. Architect Harry E. Roos, Jr., used a steel frame, glass curtain walls, white glazed brick, cast aluminum, terrazzo floors and a cantilevered concrete entrance porch, with no historical ornament. Only five Georgia courthouses of the 1950s were built in a modern style. It was the fourth courthouse on the square, after three earlier ones were lost to fire, and it served as the county courthouse from 1958 to 1998, when functions moved to a new government center. The lower level keeps an original, small restroom designated for African Americans, a rare surviving reminder of segregation in public buildings. The courthouse stands vacant, and a local tourism and history commission is rehabilitating it as a museum and community center. It was recognized for its architecture, its role in county government and its social history.
Significance in brief: The nomination argues it is an excellent example of International Style architecture in rural Georgia and one of very few 1950s county courthouses in the state built in a modern style. It was also the center of county government from 1958 to 1998. It retains a lower-level restroom designated for African Americans during segregation, which the form treats as a surviving physical trace of Jim Crow.
Machine-generated summary. This summary was generated by a language model from the official nomination document and has not been reviewed line by line by an editor. It may contain errors. Check the source document before relying on any detail. Source: nomination document (PDF) · National Archives catalog entry. NRHP reference 02001216, listed October 24, 2002. Summary generated October 2026 (model claude-sonnet-5-5, prompt v1.0-2026-10-29, confidence high).
Key facts
| Address | 6754 W. Broad St., Douglasville |
|---|---|
| County | Douglas County |
| Listed | October 24, 2002 |
| Reference number | 02001216 |
| Resource type | Building |
| Period of significance | 1958 |
| Architect / builder | Roos, Harry E., Jr. (architect); McKown Construction Company (builder) |
| Architectural style | Modern Movement: International Style |
| Criteria |
|
| Areas of significance | Architecture, Politics/Government, Social History, Black |
| Level of significance | State |
| Status (as stated in the nomination) | Vacant and not in use as of the nomination; courthouse functions moved to a new government center in 1998, and a local commission is rehabilitating the building for use as a museum and community center. |
| Acreage | 0.3 |
| Within district | Douglasville Commercial Historic District |
| Coordinates | 33.74995, -84.75010 (NPS GIS) |
What listing means for this property
For a publicly owned building or structure, listing mainly matters when federal funds, permits or licences are involved: projects then go through Section 106 review so effects on the property are considered. Listing also strengthens applications for preservation grants and, for leased income-producing uses, can enable the federal rehabilitation tax credit.
Noted as vacant in the nomination. Nomination documents can be decades old; current status may differ. If you are considering buying an empty listed property, read the due-diligence checklist.
General information, not legal or tax advice. Rules change; confirm with your State Historic Preservation Office or a qualified adviser.
Sources and further reading
- National Park Service, National Register of Historic Places database (snapshot May 2026), reference 02001216.
- Nomination form (PDF, National Archives) — catalog entry
- Wikipedia article (used for cross-checking only; text not reproduced here)
- Wikidata Q5301361
- This listing as JSON
Last updated October 2026. Found an error? See the editorial policy for how to report it.