Vienna High and Industrial School
Also known as: Vienna High School; Vienna Elementary School

Why it's listed
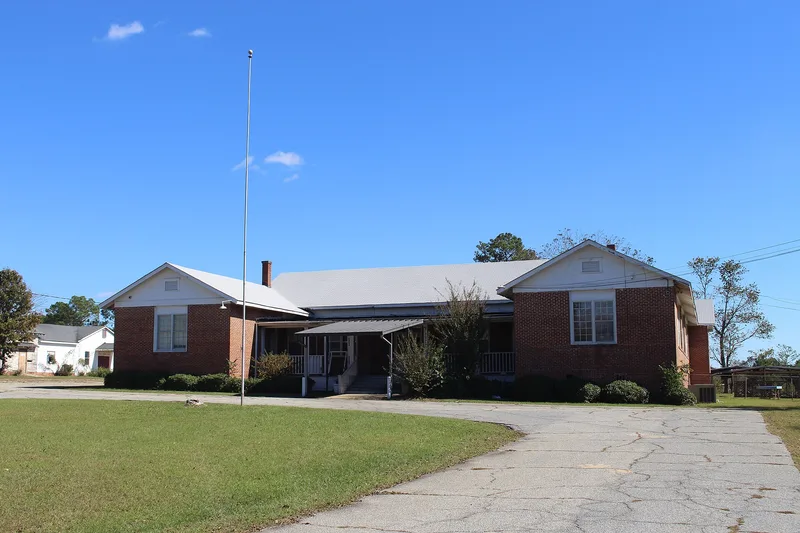
Vienna High and Industrial School is a sprawling one-story campus on the east side of Vienna, Georgia, set in an African-American neighborhood between a railroad line and Georgia Route 27. Designed in 1955 by the Atlanta firm Stevens and Wilkinson and finished in 1959, it covers about 29,000 square feet with 23 classrooms, and is among the largest equalization schools in the state. Its flat roof, banks of metal-framed windows, brick veneer and lack of ornament reflect the International Style. Two interior courtyards brought light to the classrooms and doubled as outdoor classrooms. A cafeteria/auditorium and an industrial shop complete the campus. The school was built as part of Georgia's effort to keep racially separate school systems by providing modern black schools. It was the only school open to Black students in Dooly County until 1970, when the schools were integrated and it became Vienna High School. It later served as an elementary school until 2004, when it closed.
Significance in brief: It is presented as an excellent example of a Georgia "equalization" school, built as part of the state's effort to maintain separate but equal schools. It is significant in architecture, education, ethnic heritage (Black) and social history. It served as the only school for African-American students in the county from 1959 until integration in 1970.
Machine-generated summary. This summary was generated by a language model from the official nomination document and has not been reviewed line by line by an editor. It may contain errors. Check the source document before relying on any detail. Source: nomination document (PDF) · National Archives catalog entry. NRHP reference 12001056, listed December 19, 2012. Summary generated October 2026 (model claude-sonnet-5-5, prompt v1.0-2026-10-29, confidence high).
Key facts
| Address | 216 9th St., Vienna |
|---|---|
| County | Dooly County |
| Listed | December 19, 2012 |
| Reference number | 12001056 |
| Resource type | Building |
| Period of significance | 1959-1970 |
| Architect / builder | Stevens and Wilkinson (architect) |
| Architectural style | Modern Movement: International Style |
| Criteria |
|
| Areas of significance | Architecture, Education, Social History, Black |
| Level of significance | State |
| Status (as stated in the nomination) | Closed and vacated in 2004; windows covered with sheet metal and plywood, interior courtyards overgrown, and the form lists current function as vacant/not in use. |
| Acreage | 6.4 |
| Coordinates | 32.09292, -83.78327 (NPS GIS) |
What listing means for this property
For a publicly owned building or structure, listing mainly matters when federal funds, permits or licences are involved: projects then go through Section 106 review so effects on the property are considered. Listing also strengthens applications for preservation grants and, for leased income-producing uses, can enable the federal rehabilitation tax credit.
Noted as vacant in the nomination. Nomination documents can be decades old; current status may differ. If you are considering buying an empty listed property, read the due-diligence checklist.
General information, not legal or tax advice. Rules change; confirm with your State Historic Preservation Office or a qualified adviser.
Sources and further reading
- National Park Service, National Register of Historic Places database (snapshot May 2026), reference 12001056.
- Nomination form (PDF, National Archives) — catalog entry
- Wikipedia article (used for cross-checking only; text not reproduced here)
- Wikidata Q117480249
- This listing as JSON
Last updated October 2026. Found an error? See the editorial policy for how to report it.