Peabody School

Why it's listed
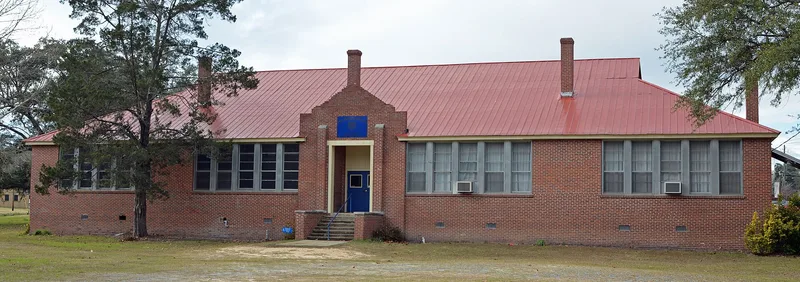
Peabody School is a small campus in Eastman, Georgia, made up of a one-story brick school building finished in 1938 and a brick lunchroom added in 1957. The school was built as a Works Progress Administration project on the site of an earlier wooden school that burned, using plans by E.C. Hosford. It housed all grades for African-American students across Dodge County, at a time when the county ran fourteen schools for white students. The T-shaped building shows Colonial Revival touches, including a symmetrical front and a pedimented entrance. The lunchroom, designed by the Atlanta firm Stevens and Wilkinson, has a flat roof and ribbon windows typical of the International style. It replaced wooden barracks that had served as classrooms and a lunchroom. The campus is recognized for its role in Black education under segregation and as an intact example of two eras of Georgia school design. A community group bought it in 1994 and uses it for gatherings.
Significance in brief: The campus is significant for education and Black ethnic heritage as the only public school for African-American children in Dodge County in its period, reflecting segregated schooling. It is also significant in architecture as an intact campus combining a Depression-era consolidated-type school with a 1950s International-style lunchroom.
Machine-generated summary. This summary was generated by a language model from the official nomination document and has not been reviewed line by line by an editor. It may contain errors. Check the source document before relying on any detail. Source: nomination document (PDF) · National Archives catalog entry. NRHP reference 04001238, listed November 20, 2004. Summary generated October 2026 (model claude-sonnet-5-5, prompt v1.0-2026-10-29, confidence high).
Key facts
| Address | Herman Ave., Eastman |
|---|---|
| County | Dodge County |
| Listed | November 20, 2004 |
| Reference number | 04001238 |
| Resource type | Building |
| Period of significance | 1938-1957 |
| Architect / builder | E.C. Hosford, architect, school building; Lawrence Noles, W.P.A. foreman, school building; Stevens and Wilkinson, architects, lunchroom building |
| Architectural style | Late 19th and 20th Century Revivals/Colonial Revival; Modern Movement/International Style |
| Criteria |
|
| Areas of significance | Architecture, Education, Black |
| Level of significance | Local |
| Status (as stated in the nomination) | Listed current function is vacant/not in use, though the text says the building is used for family and church events, meetings and a summer feeding program. |
| Acreage | 2.7 |
| Coordinates | 32.19103, -83.17992 (NPS GIS) |
What listing means for this property
For a publicly owned building or structure, listing mainly matters when federal funds, permits or licences are involved: projects then go through Section 106 review so effects on the property are considered. Listing also strengthens applications for preservation grants and, for leased income-producing uses, can enable the federal rehabilitation tax credit.
General information, not legal or tax advice. Rules change; confirm with your State Historic Preservation Office or a qualified adviser.
Sources and further reading
- National Park Service, National Register of Historic Places database (snapshot May 2026), reference 04001238.
- Nomination form (PDF, National Archives) — catalog entry
- Wikipedia article (used for cross-checking only; text not reproduced here)
- Wikidata Q14686788
- This listing as JSON
Last updated October 2026. Found an error? See the editorial policy for how to report it.