Zuber-Jarrell House

Why it's listed
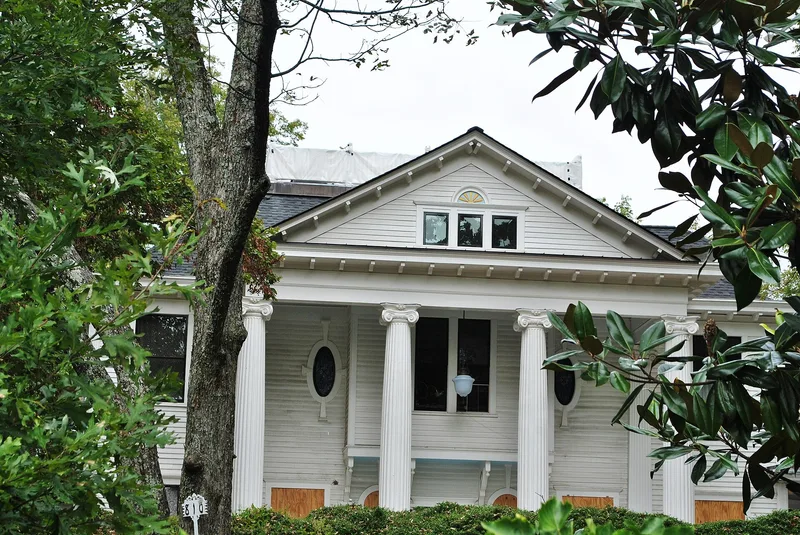
Built around 1906 on Flat Shoals Avenue in East Atlanta, this two-story white wood-frame house was the home of John William Zuber, a wholesale lumber dealer who owned timberlands across several southeastern states. Its front features a two-story portico with four Ionic columns, a wraparound porch, a porte-cochere, carved brackets, and leaded and stained glass windows. Inside are a large foyer, sliding double doors, hardwood floors and a three-landing mahogany stairway rising through a two-story stair hall. Originally set on 37 acres, the property now covers two acres, with linden trees said to have been imported from Wales. Zuber and his family left in 1927, and John M. Jarrell bought the house in 1937. The house is considered significant for its remarkably intact Neo-Classical Revival design and for its link to Zuber's lumber business. It remains a residence, with the main floors preserved and later apartments added in the basement and attic.
Significance in brief: The house is argued to be an extremely intact example of turn-of-the-century Neo-Classical Revival architecture, retaining its portico, porte-cochere, stained glass, woodwork and interior plan. It is also significant in commerce as the home of John W. Zuber, a wholesale lumber businessman, and the only known Georgia property tied to his timber business, built at the height of his career.
Machine-generated summary. This summary was generated by a language model from the official nomination document and has not been reviewed line by line by an editor. It may contain errors. Check the source document before relying on any detail. Source: nomination document (PDF) · National Archives catalog entry. NRHP reference 97001194, listed September 30, 1997. Summary generated October 2026 (model claude-sonnet-5-5, prompt v1.0-2026-10-29, confidence high).
Key facts
| Address | 810 Flat Shoals Ave., SE, Atlanta |
|---|---|
| County | DeKalb County |
| Listed | September 30, 1997 |
| Reference number | 97001194 |
| Resource type | Building |
| Period of significance | ca. 1906-1927 |
| Architect / builder | Unknown (built by owner John William Zuber) |
| Architectural style | Late 19th and 20th Century Revivals/Neo-Classical Revival |
| Criteria |
|
| Areas of significance | Architecture, Commerce |
| Level of significance | Local |
| Status (as stated in the nomination) | Still in use as a single dwelling; a basement apartment was added in the 1950s and the attic was divided into four rooms, but the first and second floors are unchanged. |
| Acreage | 2 |
| Within district | East Atlanta Historic District |
| Coordinates | 33.73435, -84.33785 (NPS GIS) |
What listing means for this property
National Register listing is honorary for a privately owned home: it does not by itself restrict what an owner may do with their own money, and it does not require public access. Restrictions come from local landmark or historic-district ordinances, which are separate (how they differ).
Owner-occupied houses are not eligible for the 20% federal rehabilitation tax credit, which applies to income-producing buildings, but many states offer credits for homeowners. Listing also opens the door to preservation easements and to buying a plaque. Start with what listing means for homeowners, renovating a listed house and selling one.
General information, not legal or tax advice. Rules change; confirm with your State Historic Preservation Office or a qualified adviser.
Sources and further reading
- National Park Service, National Register of Historic Places database (snapshot May 2026), reference 97001194.
- Nomination form (PDF, National Archives) — catalog entry
- Wikidata Q134296075
- This listing as JSON
Last updated October 2026. Found an error? See the editorial policy for how to report it.