First African Missionary Baptist Church

Why it's listed
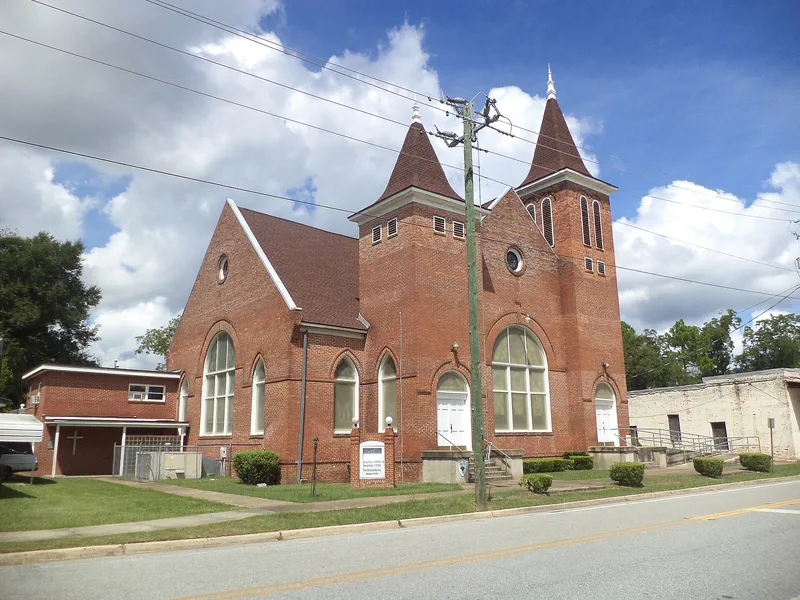
Built between 1904 and 1909 on Webster Street in Bainbridge, this brick church is a large Romanesque Revival building with two entrance towers of different heights, pyramidal roofs, stained-glass windows and Gothic lancet openings. Inside, an auditorium plan centers on a pulpit, and a vaulted ceiling is covered in diagonally set beaded boards. Thomas H. Bynes, a deacon and Tuskegee Institute graduate, is believed to have designed it, and congregation members Eugene and Starling Smith did the building work. The congregation formed after Emancipation when Black members left the white First Baptist Church. The church is notable for its architecture, which contrasts with the small frame churches commonly built by Black congregations then, and for its role as a center of social, charitable and civic life. It hosted the General Missionary Baptists Convention of Georgia in 1909 and 1959. A 1959 annex added an education building and social hall.
Significance in brief: It is presented as an outstanding example of early 20th-century African-American church architecture in Georgia. Its brick construction, size and sophisticated design set it apart from the plain frame churches typical of the period. It also served as a social, charitable and civic center for Bainbridge's African-American community.
Machine-generated summary. This summary was generated by a language model from the official nomination document and has not been reviewed line by line by an editor. It may contain errors. Check the source document before relying on any detail. Source: nomination document (PDF) · National Archives catalog entry. NRHP reference 01001535, listed January 28, 2002. Summary generated October 2026 (model claude-sonnet-5-5, prompt v1.0-2026-10-29, confidence high).
Key facts
| Address | 515 Webster St., Bainbridge |
|---|---|
| County | Decatur County |
| Listed | January 28, 2002 |
| Reference number | 01001535 |
| Resource type | Building |
| Period of significance | 1904-1951 |
| Architect / builder | Bynes, Thomas H. (architect) |
| Architectural style | Late Victorian: Romanesque Revival |
| Criteria |
|
| Areas of significance | Architecture, Black |
| Level of significance | State |
| Status (as stated in the nomination) | Still in use as a religious and social center for the African-American community in Bainbridge; the form says it has sustained few alterations. |
| Acreage | 0.3 |
| Within district | Bainbridge Residential Historic District |
| Coordinates | 30.90437, -84.57454 (NPS GIS) |
What listing means for this property
Religious properties are listed for their architectural or historical significance, not their religious use. Listing is honorary and does not restrict the congregation's use of the building. The federal rehabilitation credit is generally unavailable unless part of the building is income-producing; some state programmes and preservation grants do cover religious buildings. Federal funding or permits trigger Section 106 review.
General information, not legal or tax advice. Rules change; confirm with your State Historic Preservation Office or a qualified adviser.
Sources and further reading
- National Park Service, National Register of Historic Places database (snapshot May 2026), reference 01001535.
- Nomination form (PDF, National Archives) — catalog entry
- Wikipedia article (used for cross-checking only; text not reproduced here)
- Wikidata Q29094327
- This listing as JSON
Last updated October 2026. Found an error? See the editorial policy for how to report it.