US Post Office-Cordele

Why it's listed
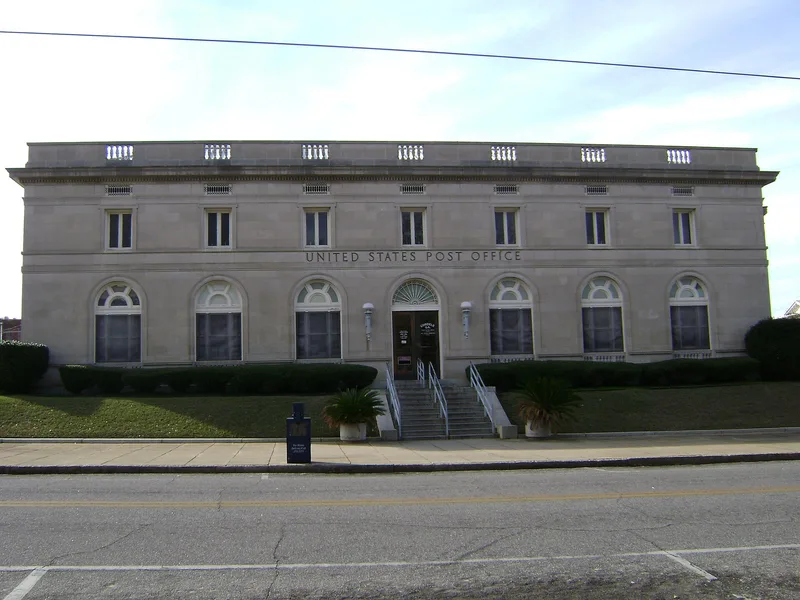
Standing at the corner of South Sixth Street and East 11th Avenue in Cordele, this two-story limestone post office was built in 1912/1913 on a former residential lot bought in 1909 for $6,000. Its symmetrical facades show Beaux-Arts massing, with coupled Ionic pilasters on the Eleventh Street side, arched main-floor windows, a stone cornice with dentils and a decorative parapet. Inside, the customer lobby has terrazzo floors with a pink marble border, black marble baseboards and a marble-tread stair. A white brick addition was built in 1966. The design was supervised by James Knox Taylor, Supervising Architect of the U.S. Treasury, who favored classical styles meant to express democratic ideals and durable quality in federal buildings. This was among his last works before he retired in 1912. It is valued as a fine example of Renaissance Revival architecture brought to a smaller community, with three original elevations and the lobby interior preserved.
Significance in brief: The building was designed under the supervision of James Knox Taylor, Supervising Architect of the U.S. Treasury, and was one of his last designs before he retired in 1912. It is a good example of Renaissance (palazzo) Revival style with Beaux-Arts and Neo-Classical influences applied to a small-town federal building. Three original elevations and the lobby interior remain intact.
Machine-generated summary. This summary was generated by a language model from the official nomination document and has not been reviewed line by line by an editor. It may contain errors. Check the source document before relying on any detail. Source: nomination document (PDF) · National Archives catalog entry. NRHP reference 84000977, listed June 29, 1984. Summary generated October 2026 (model claude-sonnet-5-5, prompt v1.0-2026-10-29, confidence medium).
Key facts
| Address | 102-104 6th St., Cordele |
|---|---|
| County | Crisp County |
| Listed | June 29, 1984 |
| Reference number | 84000977 |
| Resource type | Building |
| Architect / builder | James Knox Taylor |
| Architectural style | Renaissance (palazzo) Revival |
| Criteria |
|
| Areas of significance | Architecture |
| Level of significance | Local |
| Status (as stated in the nomination) | Listed as publicly owned and occupied, used as a government building; altered by a 1966 addition, with three original elevations and the lobby interior still intact. |
| Acreage | 0.4 |
| Within district | O'Neal School Neighborhood Historic District |
| Coordinates | 31.96888, -83.78152 (NPS GIS) |
What listing means for this property
For a publicly owned building or structure, listing mainly matters when federal funds, permits or licences are involved: projects then go through Section 106 review so effects on the property are considered. Listing also strengthens applications for preservation grants and, for leased income-producing uses, can enable the federal rehabilitation tax credit.
General information, not legal or tax advice. Rules change; confirm with your State Historic Preservation Office or a qualified adviser.
Sources and further reading
- National Park Service, National Register of Historic Places database (snapshot May 2026), reference 84000977.
- Nomination form (PDF, National Archives) — catalog entry
- Wikipedia article (used for cross-checking only; text not reproduced here)
- Wikidata Q16902247
- This listing as JSON
Last updated October 2026. Found an error? See the editorial policy for how to report it.