Vinewood
Also known as: Leigh--Redwine House

Why it's listed
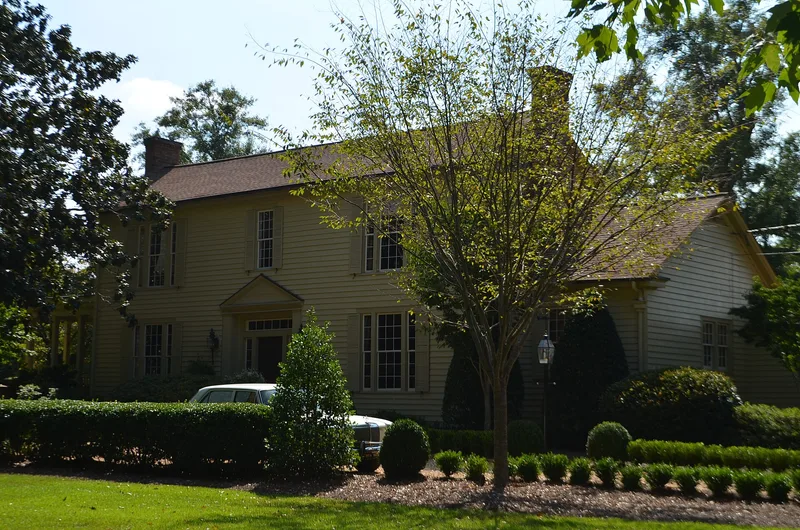
Vinewood is a two-story, central-hallway I-house on a 10-acre rural setting along Roscoe Road, north of Newnan, Georgia. Benjamin Leigh, a farmer, built it between 1852 and 1859 on the highest ground between Big Wahoo and Little Wahoo creeks. The property stayed in the Leigh and Redwine family until 1943, when the surrounding farmland was sold. It then fell into disrepair before Dr. Ronald Crowden Stewart "Scotty" Young bought it in the mid-1940s. Around 1948 he added a kitchen, garage, den, master bedroom and bathrooms, and gave the house Colonial Revival touches such as a front pediment and cupolas. The additions are stepped back so the 1850s block remains distinct. Pine floors, mantels and other early materials survive inside. The house was recognized for its architecture, showing how a mid-19th-century farmhouse was reshaped in a popular mid-20th-century style. A well house is also counted as contributing.
Significance in brief: The nomination argues that Vinewood is locally significant under Criterion C in architecture. It is an 1850s central-hallway I-house that was transformed in the mid-20th century into a Colonial Revival-style house. Evidence of 1850s craftsmanship and some original materials survive within the remodeled house.
Machine-generated summary. This summary was generated by a language model from the official nomination document and has not been reviewed line by line by an editor. It may contain errors. Check the source document before relying on any detail. Source: nomination document (PDF) · National Archives catalog entry. NRHP reference 11000263, listed May 11, 2011. Summary generated October 2026 (model claude-sonnet-5-5, prompt v1.0-2026-10-29, confidence medium).
Key facts
| Address | 1324 Roscoe Rd., Newnan |
|---|---|
| County | Coweta County |
| Listed | May 11, 2011 |
| Reference number | 11000263 |
| Resource type | Building |
| Period of significance | c.1852-c.1948 |
| Architectural style | Late 19th and Early 20th Century Revivals: Colonial Revival |
| Criteria |
|
| Areas of significance | Architecture |
| Level of significance | Local |
| Status (as stated in the nomination) | Used as a single dwelling. The porch was rebuilt in 2004 and aluminum siding added in the 1960s was removed. |
| Acreage | 9.9 |
| Coordinates | 33.43048, -84.81262 (NPS GIS) |
What listing means for this property
National Register listing is honorary: it recognises significance and does not restrict what a private owner may do without federal money or permits. It unlocks the 20% federal rehabilitation tax credit for income-producing buildings, state credits in many states, and Section 106 review when federal agencies are involved. See what listing means in practice.
General information, not legal or tax advice. Rules change; confirm with your State Historic Preservation Office or a qualified adviser.
Sources and further reading
- National Park Service, National Register of Historic Places database (snapshot May 2026), reference 11000263.
- Nomination form (PDF, National Archives) — catalog entry
- Wikidata Q134289338
- This listing as JSON
Last updated October 2026. Found an error? See the editorial policy for how to report it.