Platinum Point Historic District
Why it's listed
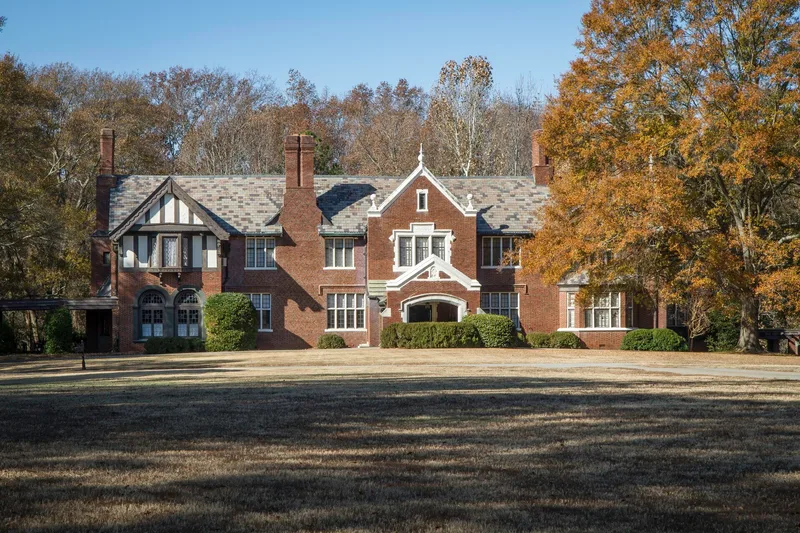
Platinum Point is a residential neighborhood strung along Jackson Street (U.S. 29) on the northern edge of Newnan, Georgia. Its 19 contributing houses date from 1895 to the early 1940s, with most of the larger homes built in the 1920s, 30s and 40s. The earliest is the 1895 Queen Anne style Parker-Taylor House. Most others are Tudor, Colonial or Classical Revival designs set on large, informally landscaped lots with curving drives and porte-cocheres. The district was listed for two reasons. It is an early automobile suburb where wealthy Newnan residents built outside town, where large lots were available, and the car garages, driveways and park-like settings reflect that. It also holds a varied, well-preserved collection of revival-style architecture, including work by Atlanta architects R. Kennon Perry and David S. Cuttino Jr. and by the local builder R. D. Cole Company. The name reflects the prominent local citizens who built their homes here.
Significance in brief: The district is argued to be significant as an early upper-class automobile suburb that reflects Newnan's growth along a major highway toward Atlanta. It also contains a varied, intact group of Tudor, Colonial and Classical Revival houses. It shows the work of Atlanta architects R. Kennon Perry and David S. Cuttino Jr. and the local builder R. D. Cole Company.
Machine-generated summary. This summary was generated by a language model from the official nomination document and has not been reviewed line by line by an editor. It may contain errors. Check the source document before relying on any detail. Source: nomination document (PDF) · National Archives catalog entry. NRHP reference 90000997, listed July 12, 1990. Summary generated October 2026 (model claude-sonnet-5-5, prompt v1.0-2026-10-29, confidence high).
Key facts
| Address | Along Jackson St., 1/2 mi. N of downtown Newnan, Newnan |
|---|---|
| County | Coweta County |
| Listed | July 12, 1990 |
| Reference number | 90000997 |
| Resource type | District |
| Period of significance | 1895-1941 |
| Architect / builder | R. Kennon Perry (architect); David S. Cuttino (architect); R. D. Cole Company (builder) |
| Architectural style | Late Victorian: Queen Anne; Late 19th and 20th Century Revivals: Classical Revival, Tudor Revival, Colonial Revival |
| Criteria |
|
| Areas of significance | Community Planning and Development, Architecture |
| Level of significance | Local |
| Status (as stated in the nomination) | Current function is still single-family dwellings; only one noncontributing commercial structure lies within the boundaries. |
| Acreage | 48 |
| Coordinates | 33.39145, -84.80216 (NPS GIS) |
What listing means for this property
This is a historic district. Buildings within its boundary are either contributing (they add to the district's significance) or non-contributing. Owners of contributing income-producing buildings can claim the 20% federal rehabilitation tax credit; homeowners should look at state credits. National Register districts impose no design review by themselves; a local historic district ordinance, if one exists, does (the difference explained).
General information, not legal or tax advice. Rules change; confirm with your State Historic Preservation Office or a qualified adviser.
Sources and further reading
- National Park Service, National Register of Historic Places database (snapshot May 2026), reference 90000997.
- Nomination form (PDF, National Archives) — catalog entry
- Wikidata Q49543800
- This listing as JSON
Last updated October 2026. Found an error? See the editorial policy for how to report it.