Coweta County Courthouse

Why it's listed
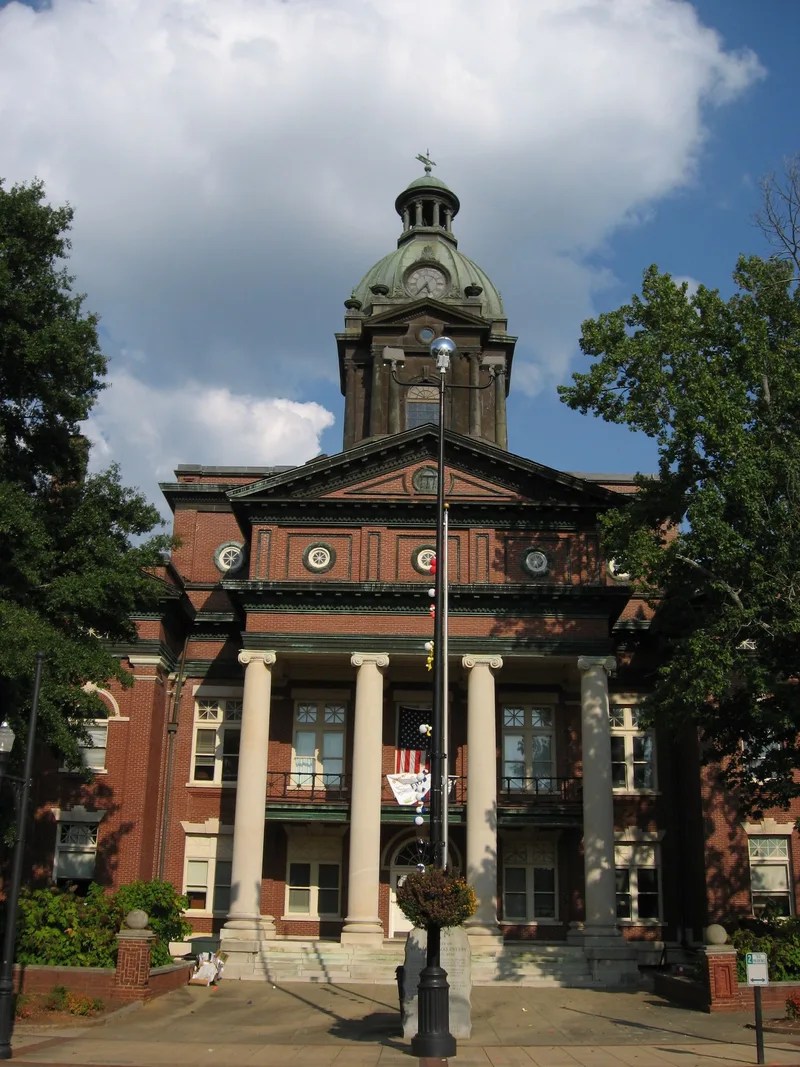
Coweta County's courthouse sits on a small town square in Newnan, Georgia. Completed in 1904 for $56,998, it was designed by architect J. W. Golucke and built by the R. D. Cole Manufacturing Co. The Neo-Classical building is faced in brick, laid in Flemish bond and darker than in other Golucke buildings, with copper and stone trim. Ionic porticos mark the entrances, and gabled corner pavilions project from a central core. A clock tower rising more than 100 feet carries a weathered copper dome, hooded clocks, urns and a cupola with weathervane. Inside, the cross plan has two staircases to the second floor. The courtroom has Ionic pilasters, pedimented windows, a pressed-metal ceiling and deep carved cornices, with original light fixtures and ceiling fans surviving. The nomination describes it as one of Golucke's most ambitious works. A 1975 remodeling by Hamilton and Burroughs adapted it to present judicial needs while retaining its important original features.
Significance in brief: The nomination calls it one of architect J. W. Golucke's most ambitious structures. A 1975 remodeling adapted it to current judicial needs while keeping the important architectural and interior design features of the original plan.
Machine-generated summary. This summary was generated by a language model from the official nomination document and has not been reviewed line by line by an editor. It may contain errors. Check the source document before relying on any detail. Source: nomination document (PDF) · National Archives catalog entry. NRHP reference 80001006, listed September 18, 1980. Summary generated October 2026 (model claude-sonnet-5-5, prompt v1.0-2026-10-29, confidence medium).
Key facts
| Address | Courthouse Sq., Newnan |
|---|---|
| County | Coweta County |
| Listed | September 18, 1980 |
| Reference number | 80001006 |
| Resource type | Building |
| Architect / builder | J. W. Golucke (architect); R. D. Cole Manufacturing Co. (contractor); remodeled 1975 by Hamilton and Burroughs |
| Architectural style | Neo-Classical |
| Areas of significance | Economics, Law, Politics/Government, Architecture, Communications |
| Level of significance | State |
| Status (as stated in the nomination) | Listed in excellent condition; remodeled in 1975 and still serving the county's judicial needs. |
| Acreage | 1 |
| Within district | Northwest Newnan Residential Historic District |
| Coordinates | 33.37485, -84.80022 (NPS GIS) |
What listing means for this property
For a publicly owned building or structure, listing mainly matters when federal funds, permits or licences are involved: projects then go through Section 106 review so effects on the property are considered. Listing also strengthens applications for preservation grants and, for leased income-producing uses, can enable the federal rehabilitation tax credit.
General information, not legal or tax advice. Rules change; confirm with your State Historic Preservation Office or a qualified adviser.
Sources and further reading
- National Park Service, National Register of Historic Places database (snapshot May 2026), reference 80001006.
- Nomination form (PDF, National Archives) — catalog entry
- Wikipedia article (used for cross-checking only; text not reproduced here)
- Wikidata Q5179673
- This listing as JSON
Last updated October 2026. Found an error? See the editorial policy for how to report it.