United States Post Office-Adel, Georgia

Why it's listed
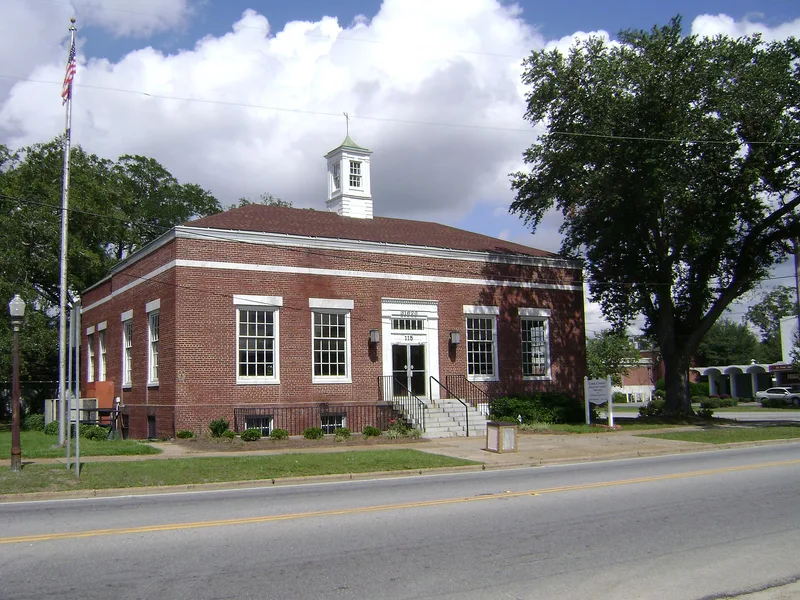
Located two blocks south of the Cook County courthouse in Adel, this one-story, five-bay brick building served as the town's post office from 1940 until 2001 and now functions as a museum. Planning began in 1937, and construction ran from 1939 to May 1940 under the Treasury's Office of the Supervising Architect with Public Works Administration funding. Its Colonial Revival design includes a flat roof, a small square cupola, marble beltcourse and sills, and a Classical door surround. Inside, the L-shaped lobby retains Etowah pink marble wainscoting, terrazzo floors, original desks and bulletin boards, and a service counter. A hidden lookout gallery above the vault allowed inspectors to watch employees. The building follows standardized plans used for roughly 65 small-town Georgia post offices of the era. It was listed for its architecture, its role in mail handling and communication, and its link to New Deal public works. Few alterations have occurred since construction.
Significance in brief: The post office is an intact example of a small-town Colonial Revival post office built from standardized Treasury Department plans between 1932 and 1942. It is also significant for communication, because it reflects national standards for receiving, sorting and delivering mail. It further represents federal efforts to improve small-town infrastructure during the New Deal.
Machine-generated summary. This summary was generated by a language model from the official nomination document and has not been reviewed line by line by an editor. It may contain errors. Check the source document before relying on any detail. Source: nomination document (PDF) · National Archives catalog entry. NRHP reference 08001319, listed January 15, 2009. Summary generated October 2026 (model claude-sonnet-5-5, prompt v1.0-2026-10-29, confidence high).
Key facts
| Address | 115 E. 4th St., Adel |
|---|---|
| County | Cook County |
| Listed | January 15, 2009 |
| Reference number | 08001319 |
| Resource type | Building |
| Period of significance | 1939-1958 |
| Architect / builder | Simon, Louis A.-Supervising Architect, United States Treasury; Melick, Neal A.-Supervising Engineer, United States Treasury |
| Architectural style | Late 19th and 20th Century Revivals: Colonial Revival |
| Criteria |
|
| Areas of significance | Architecture, Communications, Politics/Government |
| Level of significance | Local |
| Status (as stated in the nomination) | Used as a post office until 2001, when a new facility opened outside downtown; its current function is listed as a museum. Few changes have been made to the building. |
| Acreage | 0.9 |
| Coordinates | 31.13706, -83.42258 (NPS GIS) |
What listing means for this property
For a publicly owned building or structure, listing mainly matters when federal funds, permits or licences are involved: projects then go through Section 106 review so effects on the property are considered. Listing also strengthens applications for preservation grants and, for leased income-producing uses, can enable the federal rehabilitation tax credit.
General information, not legal or tax advice. Rules change; confirm with your State Historic Preservation Office or a qualified adviser.
Sources and further reading
- National Park Service, National Register of Historic Places database (snapshot May 2026), reference 08001319.
- Nomination form (PDF, National Archives) — catalog entry
- Wikipedia article (used for cross-checking only; text not reproduced here)
- Wikidata Q7891128
- This listing as JSON
Last updated October 2026. Found an error? See the editorial policy for how to report it.