SOWEGA Building
Also known as: Watermelon Building

Why it's listed
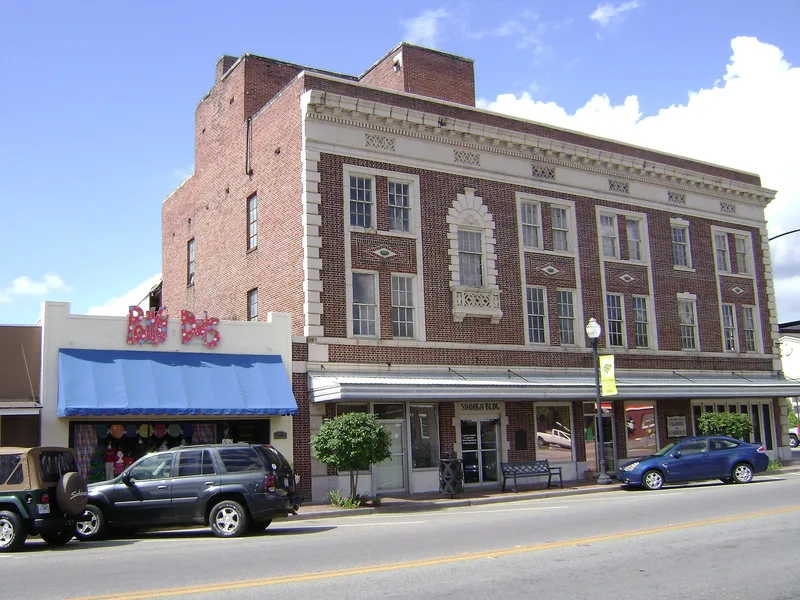
Rising three stories in downtown Adel, Georgia, this red-brick commercial building was designed by the Atlanta firm Daniell and Beutell as headquarters for the South West Georgia Watermelon Growers Association, known as SOWEGA. The cooperative formed in 1921 to help growers win better prices. Light buff terra-cotta trim marks the belt course, windows, parapet and quoins, and green terra-cotta watermelons set in lozenges, the group's trademark, decorate the facade between the second and third floors. No other Georgia building is known to use that motif. The building housed the association's offices and newspaper, along with a post office, a drug store and Western Union offices, and had a roof garden and an early electric elevator. The association sold it in 1960 to a lumber company, which later donated it to the county chamber of commerce. Its architecture and its link to a regional farm marketing effort support its recognition as a statewide landmark.
Significance in brief: It is significant in architecture for its good commercial design and its terra-cotta watermelon trademark ornament, which is the only known use of the motif on a Georgia building. It is also significant in agriculture and commerce as the headquarters of a regional watermelon marketing cooperative organized in 1921. It is also the work of the Atlanta firm Daniell and Beutell.
Machine-generated summary. This summary was generated by a language model from the official nomination document and has not been reviewed line by line by an editor. It may contain errors. Check the source document before relying on any detail. Source: nomination document (PDF) · National Archives catalog entry. NRHP reference 90000546, listed March 29, 1990. Summary generated October 2026 (model claude-sonnet-5-5, prompt v1.0-2026-10-29, confidence high).
Key facts
| Address | 100 S. Hutchinson Ave., Adel |
|---|---|
| County | Cook County |
| Listed | March 29, 1990 |
| Reference number | 90000546 |
| Resource type | Building |
| Period of significance | 1930-1940 |
| Architect / builder | Daniell and Beutell of Atlanta |
| Architectural style | Commercial Style |
| Criteria |
|
| Areas of significance | Commerce, Agriculture, Architecture |
| Level of significance | State |
| Status (as stated in the nomination) | Still in use for commerce; the ground floor was remodeled in 1988 for the Cook County Chamber of Commerce, and the upper floors were planned to be rented as offices. |
| Acreage | 0.9 |
| Coordinates | 31.13675, -83.42350 (NPS GIS) |
What listing means for this property
For an income-producing building, listing (individually or as a contributing building in a district) is the gateway to the 20% federal rehabilitation tax credit on qualified rehabilitation costs, often stackable with state credits. Work claiming the credit must follow the Secretary of the Interior's Standards and be approved in advance.
Listing does not restrict a private owner acting without federal money or permits; where federal funding or licensing is involved, Section 106 review applies.
General information, not legal or tax advice. Rules change; confirm with your State Historic Preservation Office or a qualified adviser.
Sources and further reading
- National Park Service, National Register of Historic Places database (snapshot May 2026), reference 90000546.
- Nomination form (PDF, National Archives) — catalog entry
- Wikipedia article (used for cross-checking only; text not reproduced here)
- Wikidata Q7392141
- This listing as JSON
Last updated October 2026. Found an error? See the editorial policy for how to report it.